51 Brentwood Dr Unit 51, Wallingford, CT 06492
- $309,900
- 3
- BD
- 3
- BA
- 1,852
- SqFt




- List Price
- $309,900
- Status
- COMING SOON
- MLS#
- 24189838
- Year Built
- 1983
- Style
- Townhouse
- Bedrooms
- 3
- Bathrooms
- 3
- Building Name
- Brentwood Village
- Living Area
- 1,852
- Neighborhood
- N/A
Property Description
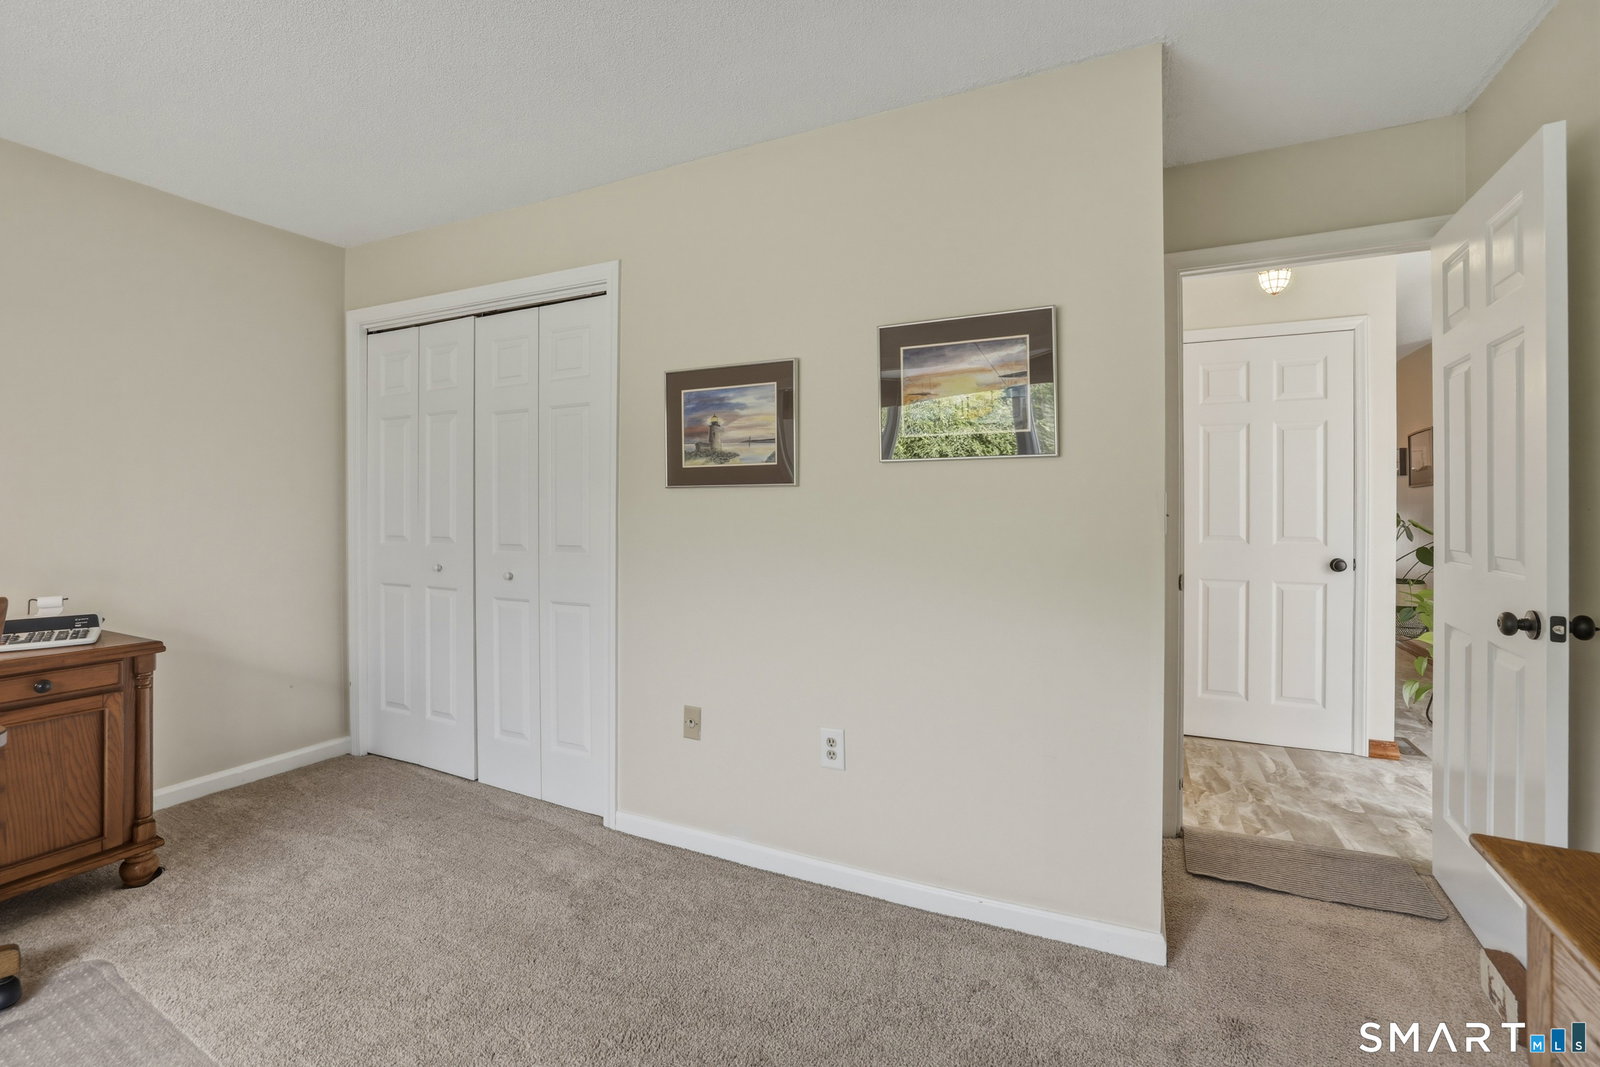
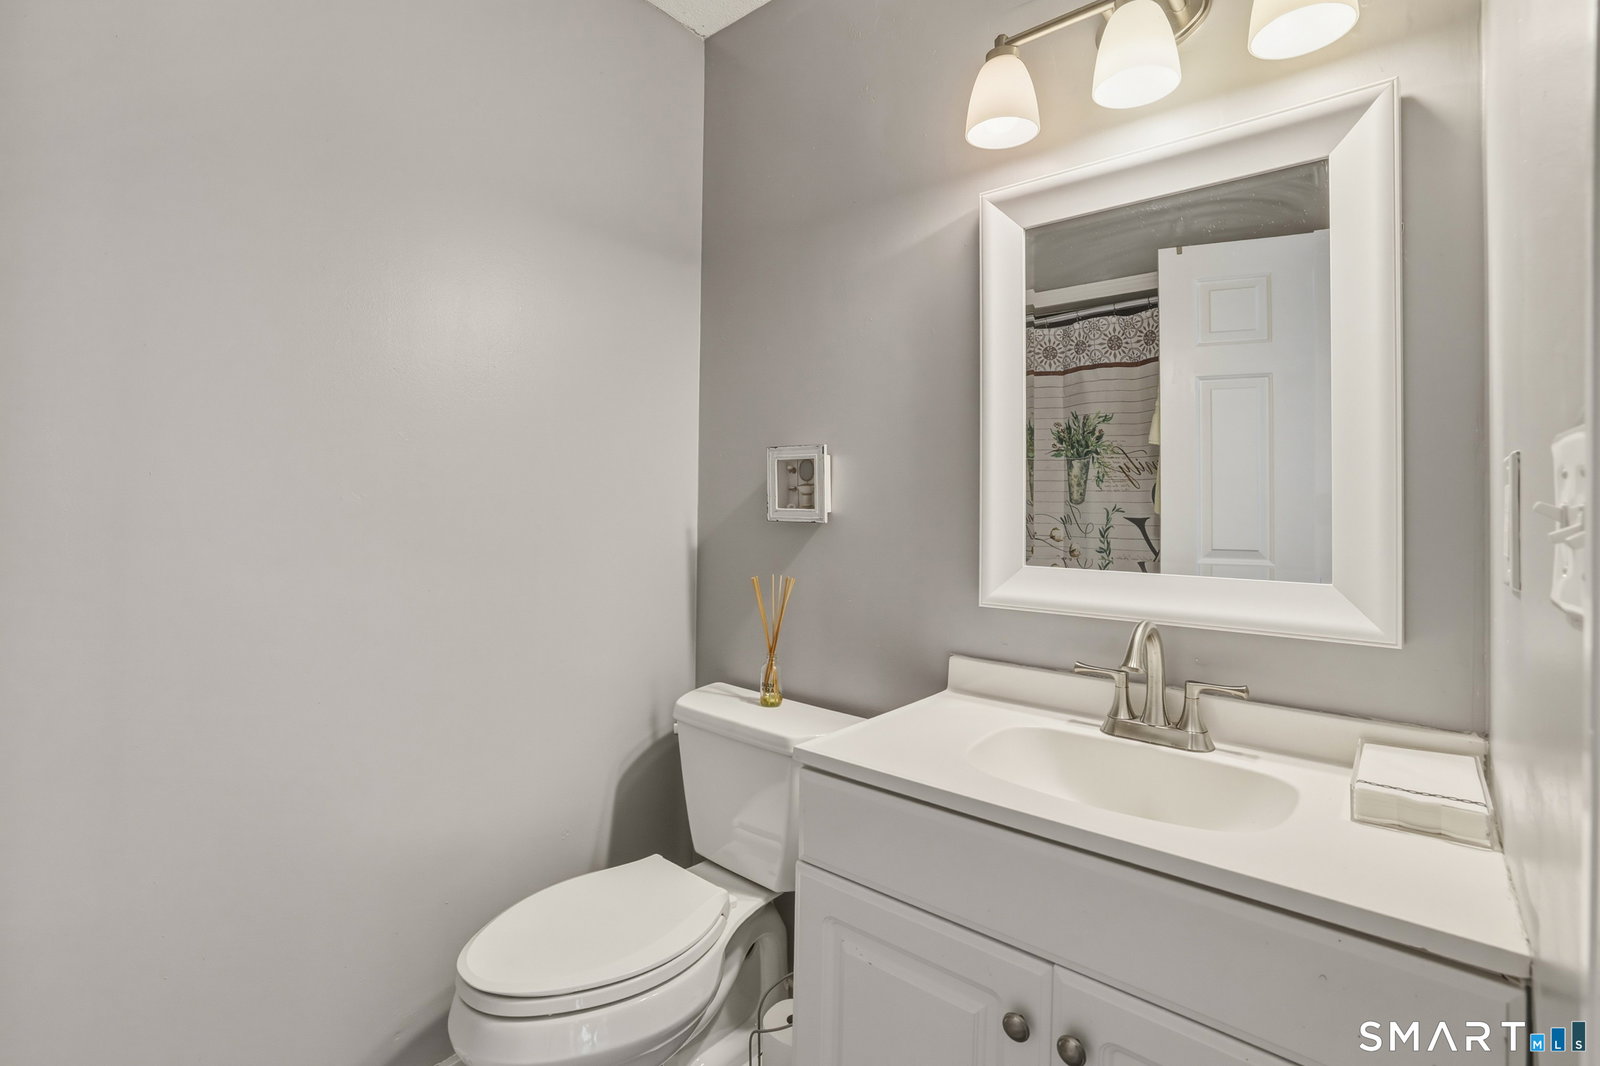
Welcome to 51 Brentwood Drive in Wallingford! This sun-filled, beautifully maintained 3 bed, 2.5 bath end-unit townhouse offers comfort, style, & total peace of mind. Key updates include central air & HVAC installed in 2023, efficient natural gas heating, and the added convenience of a rare first-floor bedroom and laundry setup. The bright, updated eat-in kitchen features updated finishes & overlooks the inviting living room, creating an open and welcoming space perfect for everyday living and entertaining. Highlights include a cozy fireplace for cooler evenings & french doors that open to your private back deck-ideal for morning coffee or outdoor relaxation. As a desirable end-unit, this move-in-ready home boasts added privacy and an abundance of natural light throughout. Let's not forget the finished lower level that is large enough to create multiple spaces such as rec room, home gym, craft area, you name it! Cedar closet is a plus. And BONUS!! as part of your HOA fee Frontier includes fiber 1 GIG plan FOR FREE! Enjoy low-maintenance living with access to fantastic community amenities, including an in-ground pool, clubhouse, tennis courts, & a playground. Conveniently located just minutes from iconic live entertainment at the Toyota Oakdale Theatre, local favorites like Michael's Trattoria & Colony Diner, as well as nearby wineries like Paradise Hills Vineyard. Easy access to highways makes commuting a breeze. Don't miss your chance to make 51 Brentwood Dr your new home
Additional Information
- Taxes
- $4,940
- Hoa Fee
- $375
- Interior Features
- Cable Available
- Heating
- Hot Air
- Cooling System Type
- Central Air
- Water Source
- Public
- Appliances
- Range, Microwave, Refrigerator, Dishwasher, Disposal, Washer, Dryer
- Fireplaces
- 1
- Basement
- Full, Partial
- Exterior Features
- Deck
- Parking Spaces
- 2
- Elementary School
- Per Board of Ed
- Middle School
- Per Board of Ed
- High School
- Per Board of Ed
Mortgage Calculator
Listing courtesy of Suzy Couture from Better Homes and Gardens Real Estate Executive Real Estate. (860) 944-4370 (860) 633-8800
The data relating to real estate for sale on this website appears in part through the SMARTMLS Internet Data Exchange program, a voluntary cooperative exchange of property listing data between licensed real estate brokerage firms, and is provided by SMARTMLS through a licensing agreement. Listing information is from various brokers who participate in the SMARTMLS IDX program and not all listings may be visible on the site. The property information being provided on or through the website is for the personal, non-commercial use of consumers and such information may not be used for any purpose other than to identify prospective properties consumers may be interested in purchasing. Some properties which appear for sale on the website may no longer be available because they are for instance, under contract, sold or are no longer being offered for sale. Property information displayed is deemed reliable but is not guaranteed. Copyright 2026 SmartMLS, Inc.