101 Sunrise Hill Cir Unit 101, Orange, CT 06477
- $875,000
- 2
- BD
- 3
- BA
- 2,350
- SqFt







- List Price
- $875,000
- Status
- COMING SOON
- MLS#
- 24193274
- Year Built
- 2010
- Style
- Other
- Bedrooms
- 2
- Bathrooms
- 3
- Building Name
- Fieldstone Village
- Living Area
- 2,350
- Neighborhood
- N/A
Property Description
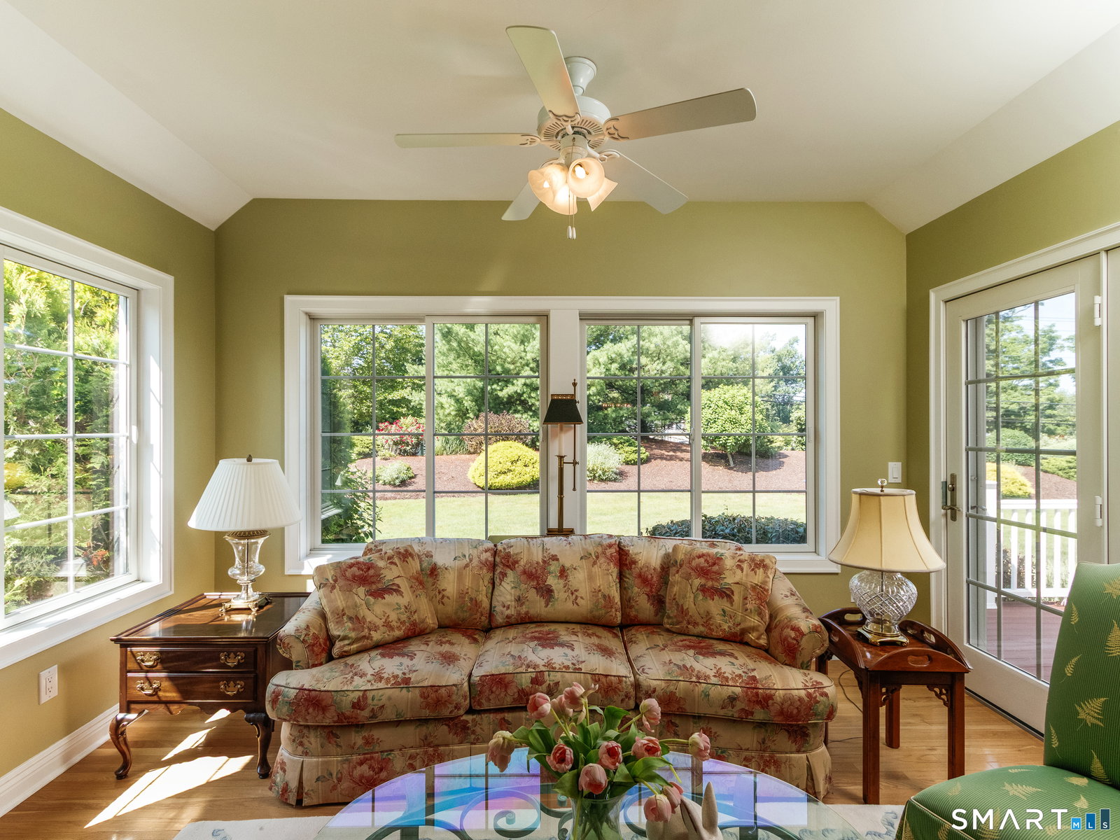
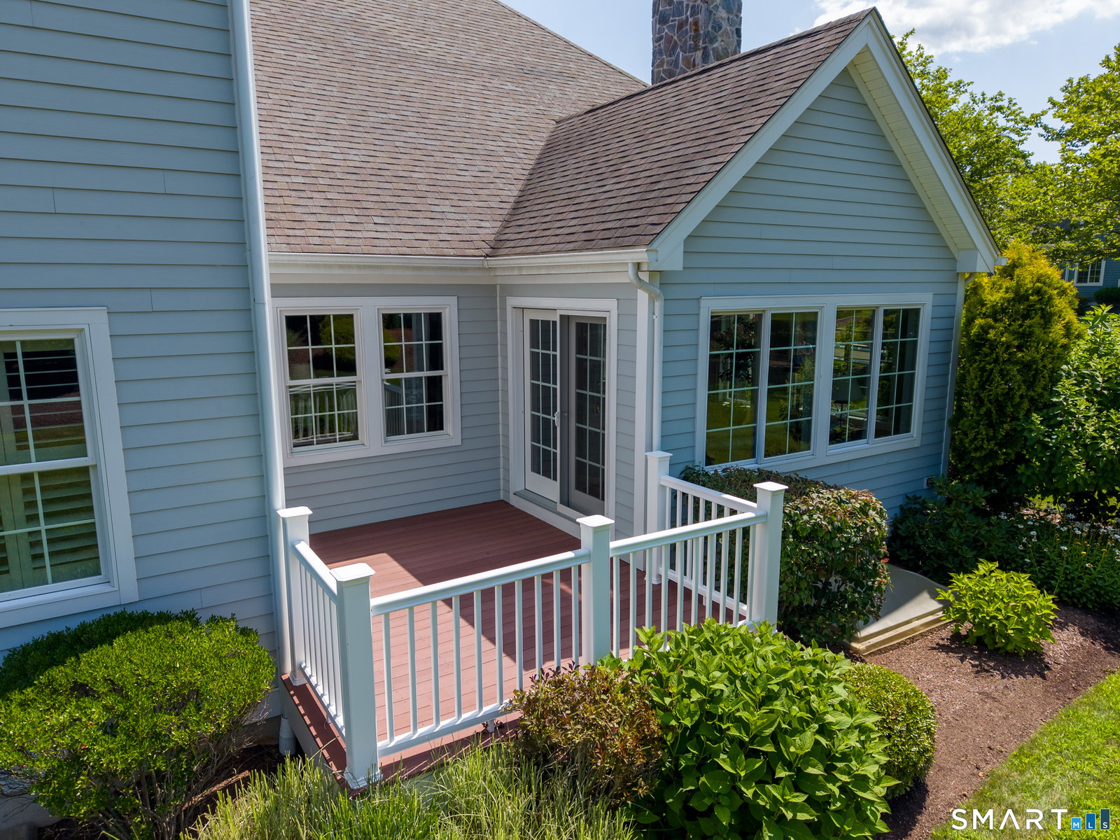
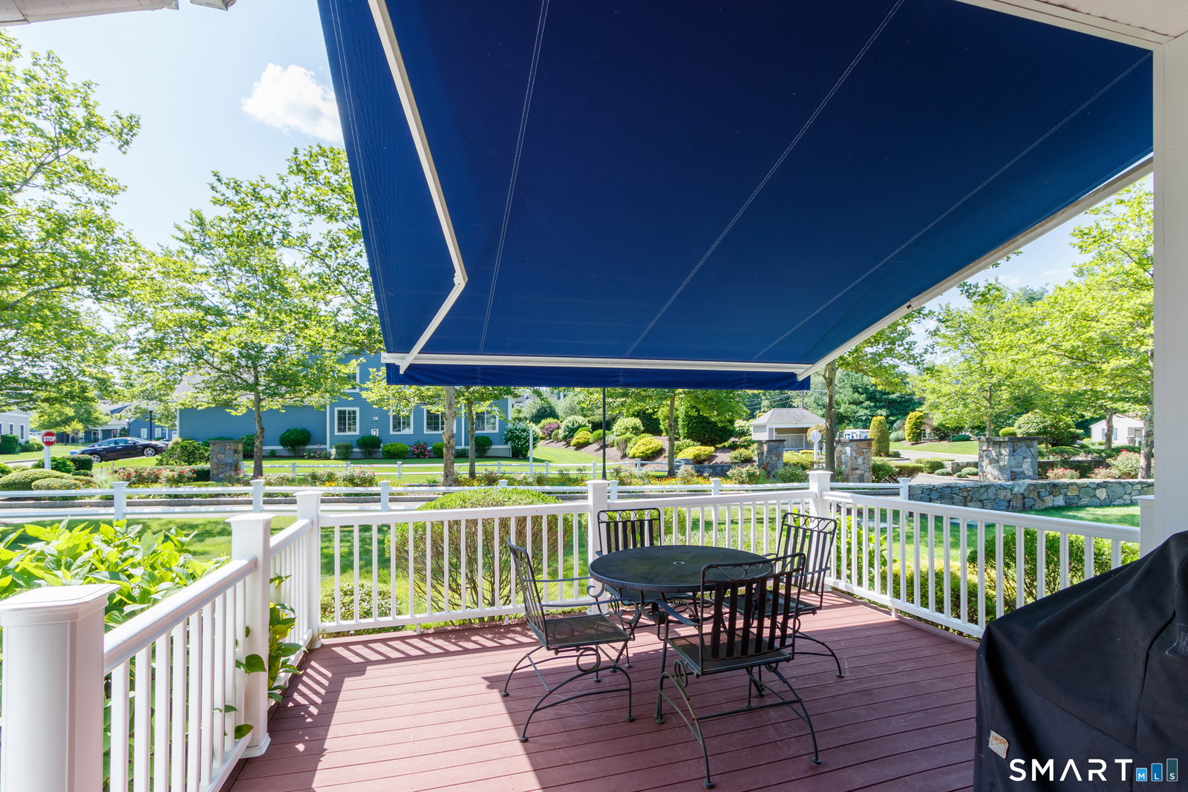
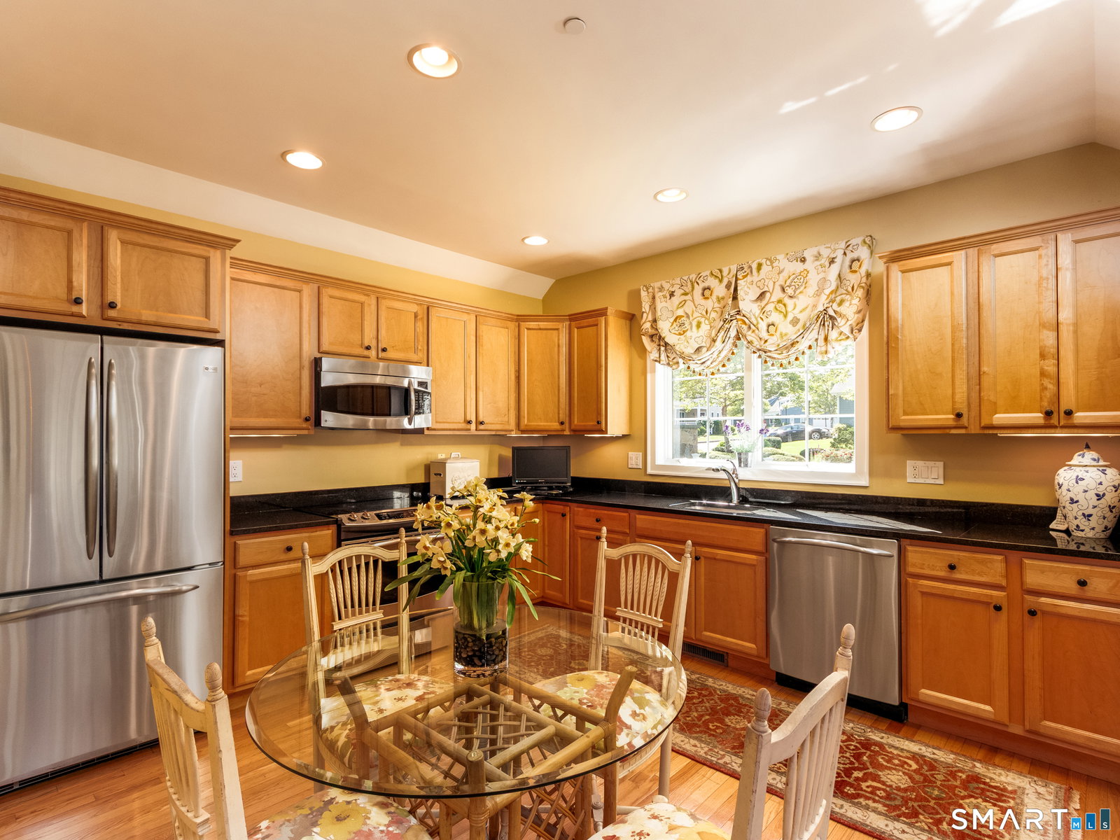

Welcome to Fieldstone Village, one of Orange's premier 55+ communities, where luxury living meets a carefree lifestyle. This exceptional end-unit "Pennfield" model offers 2,350 square feet of thoughtfully designed living space with an open floor plan, abundant natural light, and views of the professionally landscaped grounds. The dramatic living room is the heart of the home, featuring soaring cathedral ceilings, a gas fireplace, hardwood flooring, and oversized windows that fill the space with natural light. Just beyond, the sunroom is surrounded by three walls of windows and a private deck is a peaceful setting to relax. The adjoining dining room is perfectly suited for entertaining with sliding glass door to a private deck to enjoy the outdoors. The spacious kitchen offers granite countertops, stainless steel appliances, ample cabinetry, and a casual dining area for everyday meals. Tucked quietly off the foyer is a bright study, ideal as a home office, or sitting room, along with a conveniently located powder room. The Primary Suite is designed for comfort and privacy, featuring 2 walk-in closets and a spa-inspired bath with a granite double sink vanity, walk-in shower, and separate soaking tub. An open staircase leads to the upper level where a spacious loft overlooks the living room below, creating an inviting retreat for guests. French doors open to a bonus room, ideal for a hobby room, office, or media space. A second bedroom & full bathroom complete this level.
Additional Information
- Taxes
- $10,423
- Hoa Fee
- $595
- Interior Features
- Open Floor Plan
- Heating
- Hot Air
- Cooling System Type
- Central Air
- Water Source
- Public
- Appliances
- Electric Range, Microwave, Refrigerator, Dishwasher
- Fireplaces
- 1
- Basement
- Full, Unfinished, Interior Entry
- Exterior Features
- Underground Utilities, Awnings, Deck
- Garage Spaces
- 2
- Parking Spaces
- 4
- Elementary School
- Per Board of Ed
- Middle School
- Per Board of Ed
- High School
- Per Board of Ed
Mortgage Calculator
Listing courtesy of Nick Mastrangelo from Coldwell Banker Realty. (203) 641-2100
The data relating to real estate for sale on this website appears in part through the SMARTMLS Internet Data Exchange program, a voluntary cooperative exchange of property listing data between licensed real estate brokerage firms, and is provided by SMARTMLS through a licensing agreement. Listing information is from various brokers who participate in the SMARTMLS IDX program and not all listings may be visible on the site. The property information being provided on or through the website is for the personal, non-commercial use of consumers and such information may not be used for any purpose other than to identify prospective properties consumers may be interested in purchasing. Some properties which appear for sale on the website may no longer be available because they are for instance, under contract, sold or are no longer being offered for sale. Property information displayed is deemed reliable but is not guaranteed. Copyright 2026 SmartMLS, Inc.