44 Sterling Park, Madison, CT 06443
- $755,000
- 3
- BD
- 3
- BA
- 2,317
- SqFt



- List Price
- $755,000
- Status
- COMING SOON
- MLS#
- 24194435
- Year Built
- 1980
- Style
- Contemporary
- Bedrooms
- 3
- Bathrooms
- 3
- Acres
- 0.83
- Living Area
- 2,317
- Neighborhood
- N/A
Property Description
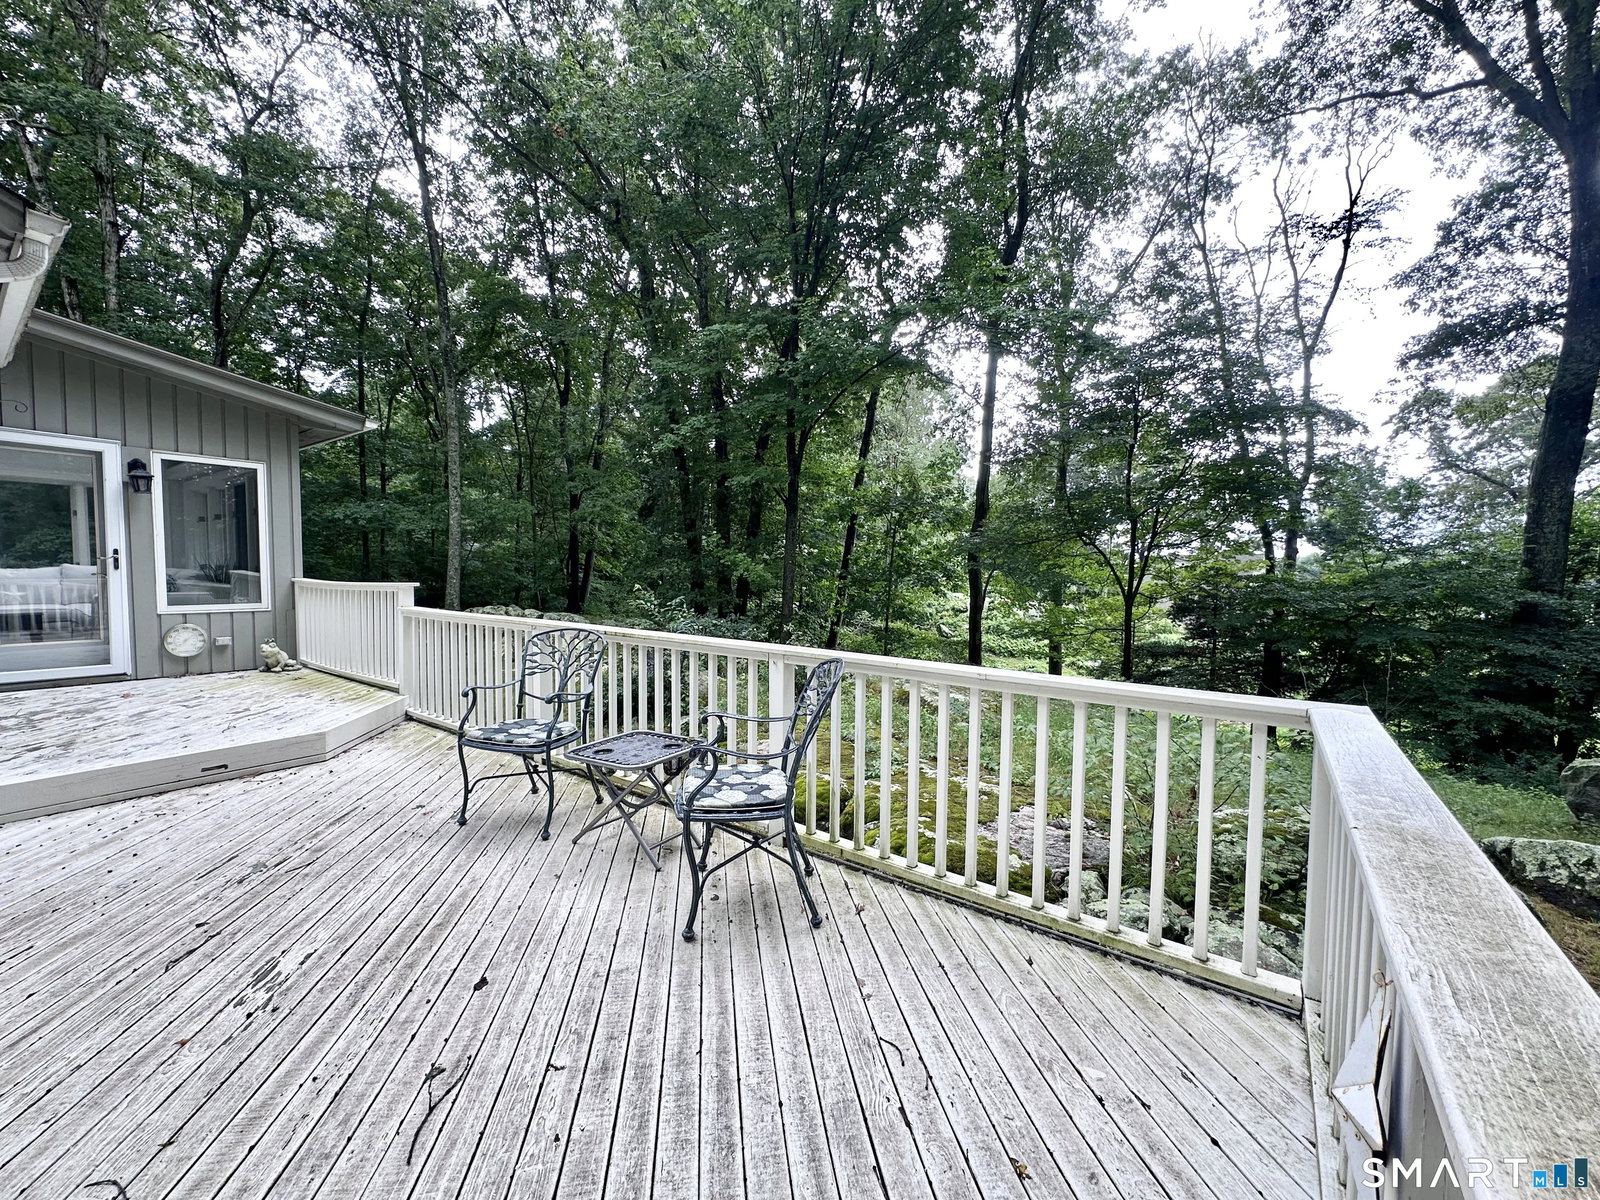
Move right into this meticulously maintained home, proudly offered for sale for the very first time by its original owners. This distinctive contemporary 3-bedroom home welcomes you with an inviting natural setting surrounded by mature trees, charming stone walls, and striking rock outcroppings. Inside, abundant natural light fills the thoughtfully designed living spaces, including a formal living room, dining room, and a cozy family room with a gas fireplace. The sunroom is a true highlight, featuring cathedral ceilings, skylights, and walls of windows that bring the beauty of the outdoors inside, creating a peaceful retreat to enjoy throughout the seasons. The fully applianced eat-in kitchen offers a breakfast bar, tile flooring, and a comfortable dining area ideal for morning coffee, casual meals, and entertaining. Upstairs, the spacious front-to-back primary suite serves as a private retreat with its own full bath, a walk-in closet, and a second lighted closet. Two generously sized bedrooms offer excellent closet space, with one featuring a private balcony. Additional features include central air and whole house generator. Set on a peaceful cul-de-sac, the home is just a short stroll to downtown shops, restaurants, coffee shops, beaches, and the country club. Perfectly positioned along the Connecticut shoreline, it also offers convenient rail access to both Boston and New York City, making it an exceptional year-round residence or weekend getaway.
Additional Information
- Taxes
- $8,920
- Lot Size
- 36,154
- Heating
- Heat Pump, Hot Air
- Cooling System Type
- Central Air
- Sewer
- Septic Tank
- Water Source
- Public
- Appliances
- Range, Refrigerator, Dishwasher
- Fireplaces
- 1
- Basement
- Full, Unfinished
- Exterior Features
- Balcony, Deck
- Garage Spaces
- 2
- Elementary School
- Per Board of Ed
- High School
- Daniel Hand
Mortgage Calculator
Listing courtesy of Joanne Combs from Dan Combs Real Estate. (203) 376-2685 (203) 265-2356
The data relating to real estate for sale on this website appears in part through the SMARTMLS Internet Data Exchange program, a voluntary cooperative exchange of property listing data between licensed real estate brokerage firms, and is provided by SMARTMLS through a licensing agreement. Listing information is from various brokers who participate in the SMARTMLS IDX program and not all listings may be visible on the site. The property information being provided on or through the website is for the personal, non-commercial use of consumers and such information may not be used for any purpose other than to identify prospective properties consumers may be interested in purchasing. Some properties which appear for sale on the website may no longer be available because they are for instance, under contract, sold or are no longer being offered for sale. Property information displayed is deemed reliable but is not guaranteed. Copyright 2026 SmartMLS, Inc.