60 Rowledge Pond Rd, Monroe, CT 06468
- $875,000
- 3
- BD
- 3
- BA
- 3,047
- SqFt










- List Price
- $875,000
- Status
- COMING SOON
- MLS#
- 24194902
- Year Built
- 1981
- Style
- Cape Cod
- Bedrooms
- 3
- Bathrooms
- 3
- Acres
- 1.88
- Living Area
- 3,047
- Neighborhood
- N/A
Property Description
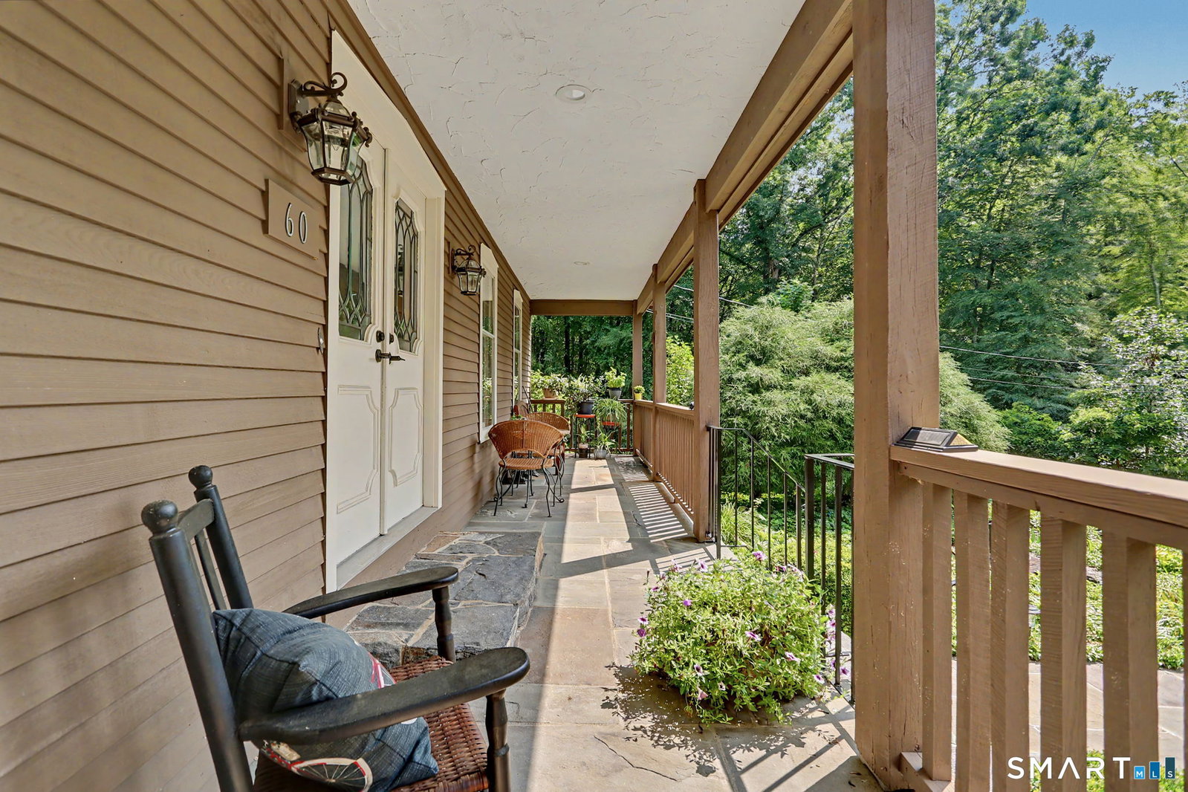
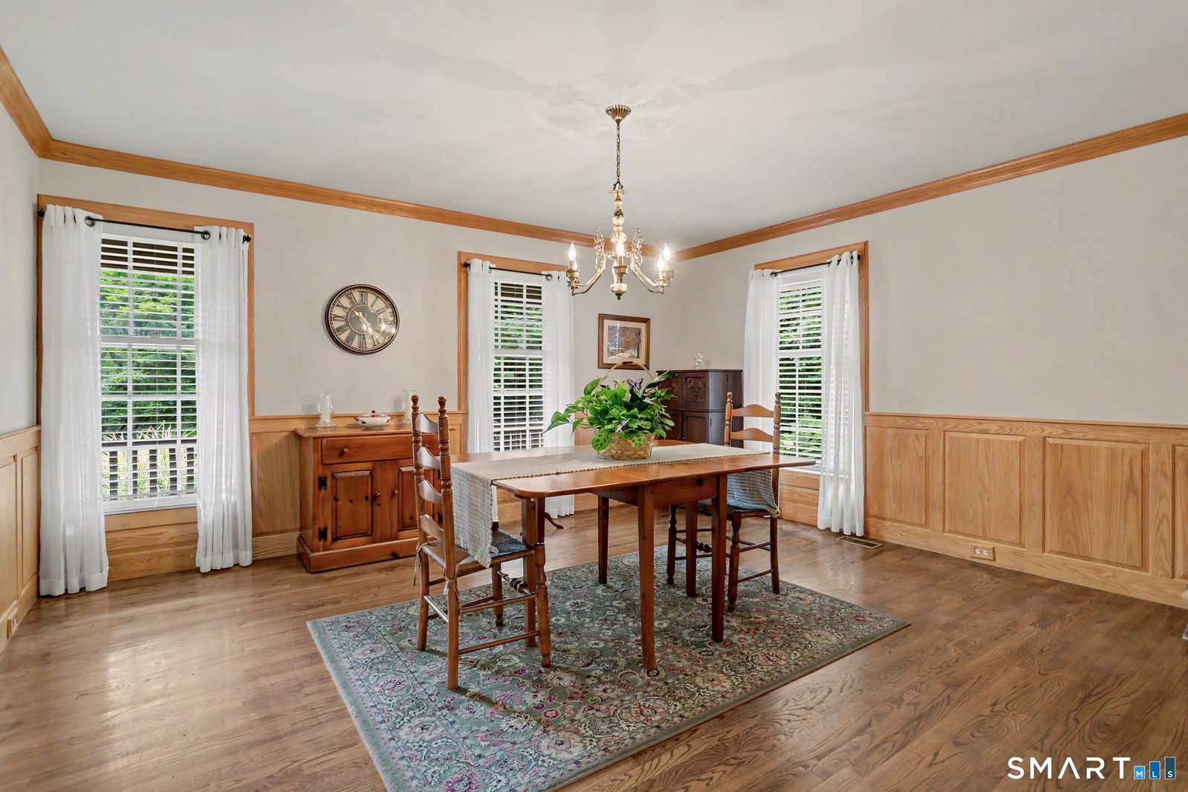
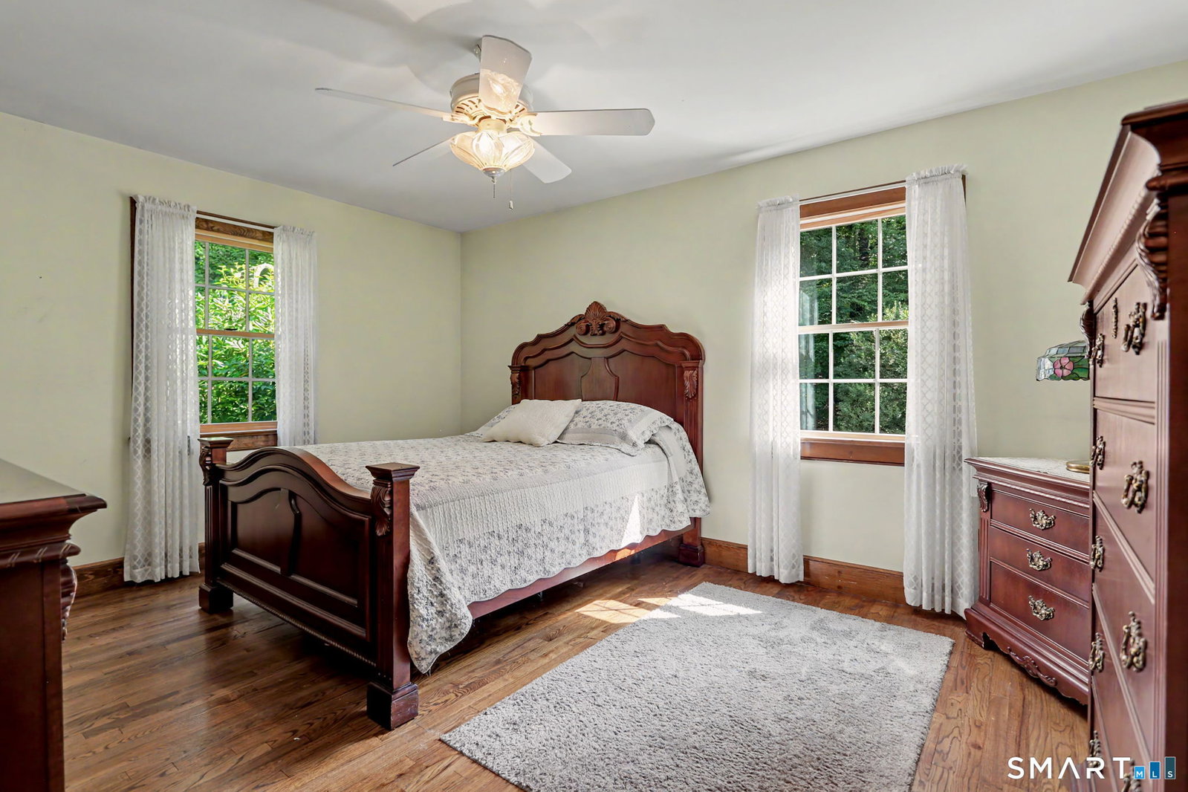
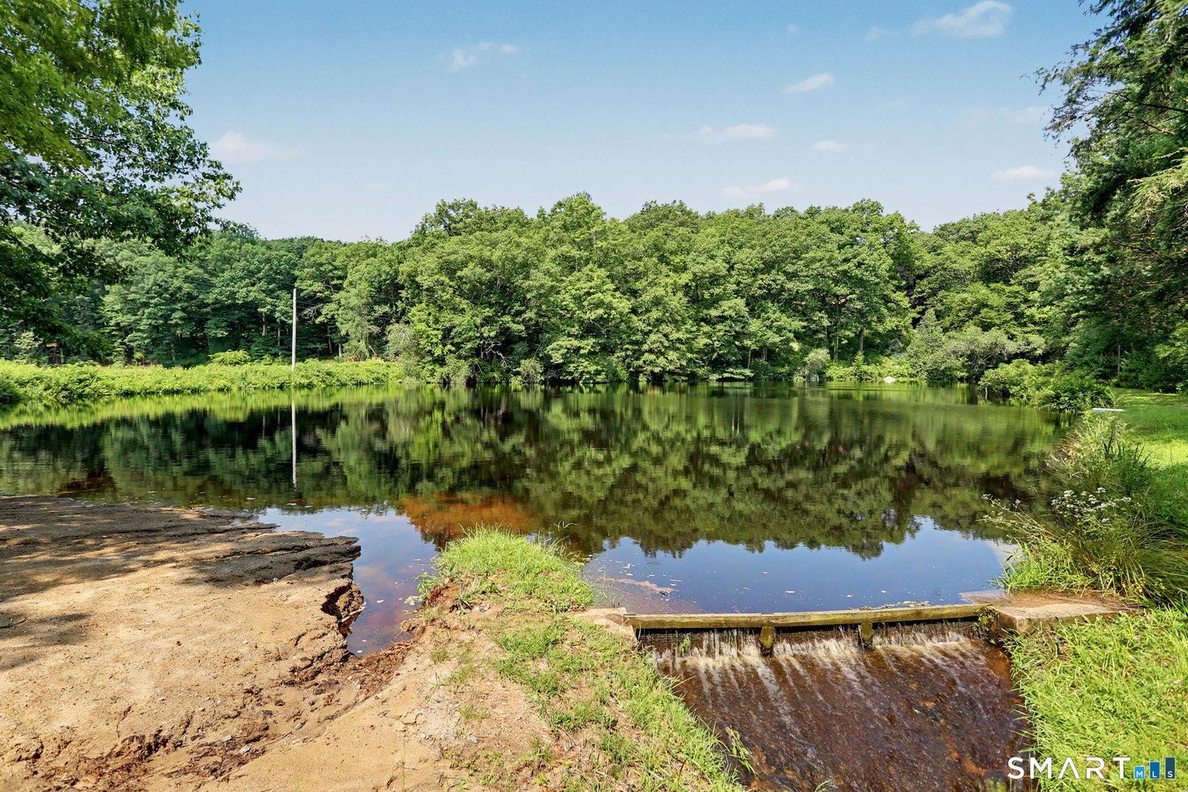
Welcome to a truly one-of-a-kind opportunity at 60 Rowledge Pond-custom built, meticulously maintained, and offered for sale for the very first time. Nestled within the highly sought-after private Rowledge Pond community, this exceptional property offers exclusive access to the private beach, hatchery, and a lifestyle that is simply unmatched. Set on a beautifully private lot, you're welcomed home by a newly paved wraparound driveway and a charming front porch overlooking peaceful surroundings. Inside, a spacious foyer opens to a thoughtfully designed floor plan featuring a formal Living Room with fireplace, elegant Dining Room, and a well-appointed eat-in Kitchen with quality cabinetry. The stunning Family Room is the heart of the home, showcasing soaring vaulted ceilings, a beautiful fireplace, and abundant natural light. The desirable main-level Primary Suite offers a walk-in closet and private bath, while main-level laundry and direct access to the attached two-car garage provide everyday convenience. Upstairs, you'll find two identical, generously sized bedrooms, each with walk-in closets, a shared full bath, and two charming office nooks-ideal for today's work-from-home lifestyle. The walk-out lower level features a spacious recreation room with endless possibilities for future expansion. Above the attached garage, an unfinished bonus room presents the perfect opportunity for a home office, guest suite, or in-law apartment.
Additional Information
- Taxes
- $14,116
- Hoa Fee
- $33
- Lot Size
- 81,892
- Heating
- Hot Air
- Cooling System Type
- Central Air
- Sewer
- Septic Tank
- Water Source
- Private Well
- Appliances
- Gas Cooktop, Wall Oven, Range Hood, Refrigerator
- Fireplaces
- 2
- Basement
- Full, Partial, Walkout
- Exterior Features
- Porch, Barn/Stable, Deck, Garden
- Garage Spaces
- 4
- Parking Spaces
- 6
- Elementary School
- Per Board of Ed
- Middle School
- Per Board of Ed
- High School
- Per Board of Ed
Mortgage Calculator
Listing courtesy of Cory Neumann from Houlihan Lawrence. (203) 947-5803 (203) 746-6565
The data relating to real estate for sale on this website appears in part through the SMARTMLS Internet Data Exchange program, a voluntary cooperative exchange of property listing data between licensed real estate brokerage firms, and is provided by SMARTMLS through a licensing agreement. Listing information is from various brokers who participate in the SMARTMLS IDX program and not all listings may be visible on the site. The property information being provided on or through the website is for the personal, non-commercial use of consumers and such information may not be used for any purpose other than to identify prospective properties consumers may be interested in purchasing. Some properties which appear for sale on the website may no longer be available because they are for instance, under contract, sold or are no longer being offered for sale. Property information displayed is deemed reliable but is not guaranteed. Copyright 2026 SmartMLS, Inc.