48 Salem Rd, Weston, CT 06883
- $1,048,900
- 4
- BD
- 2
- BA
- 2,892
- SqFt









- List Price
- $1,048,900
- Status
- COMING SOON
- MLS#
- 24194975
- Year Built
- 1953
- Style
- Colonial, Farmhouse
- Bedrooms
- 4
- Bathrooms
- 2
- Acres
- 1.90
- Living Area
- 2,892
- Neighborhood
- Lower Weston
Property Description
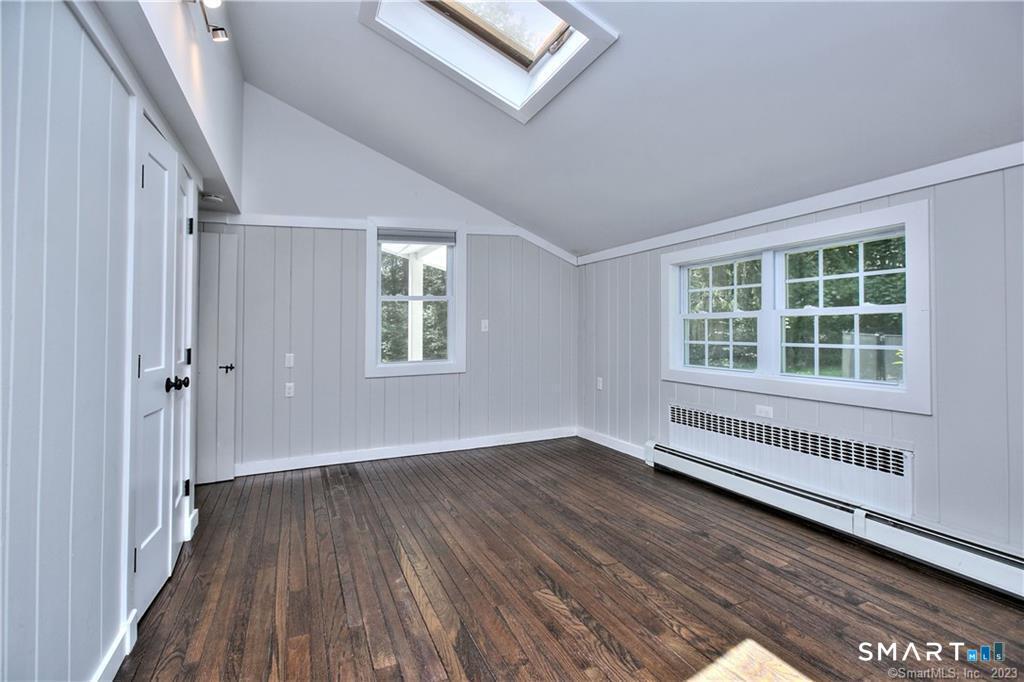
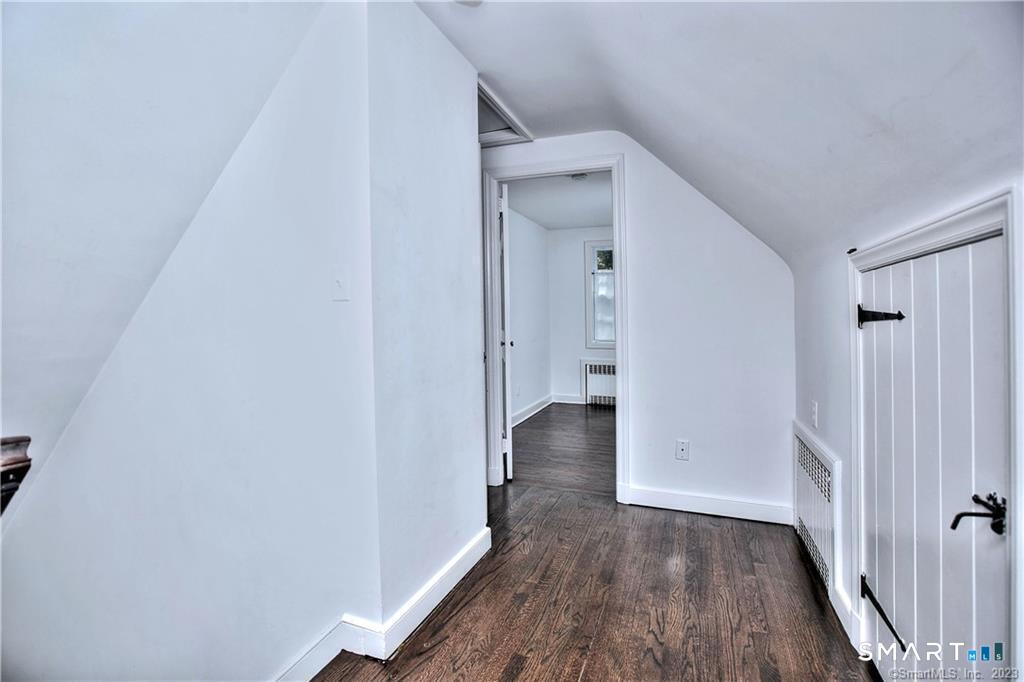
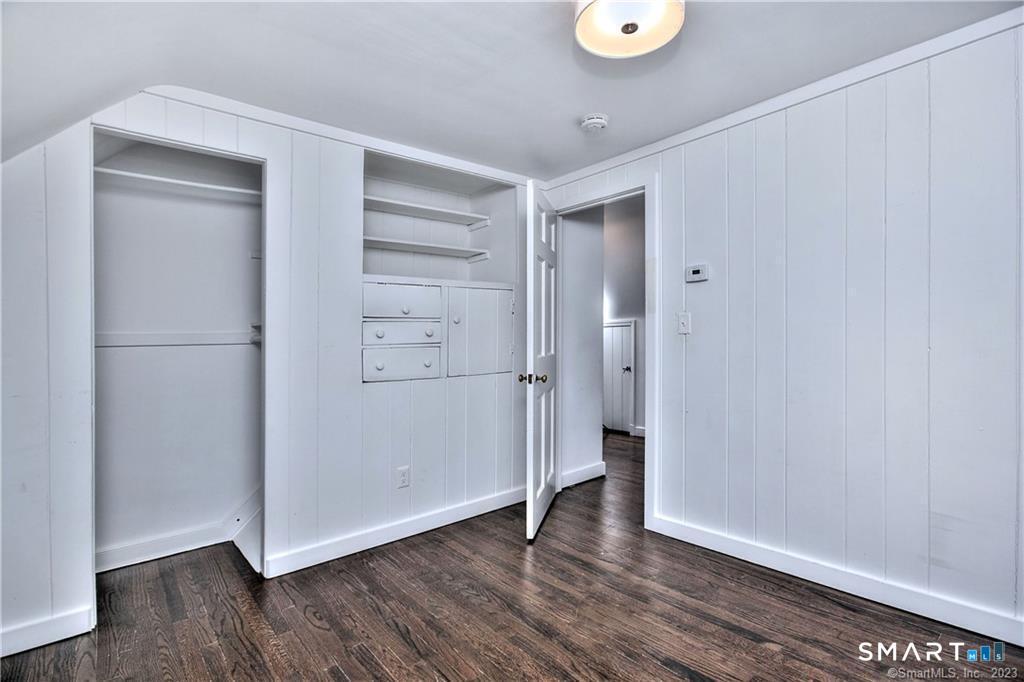
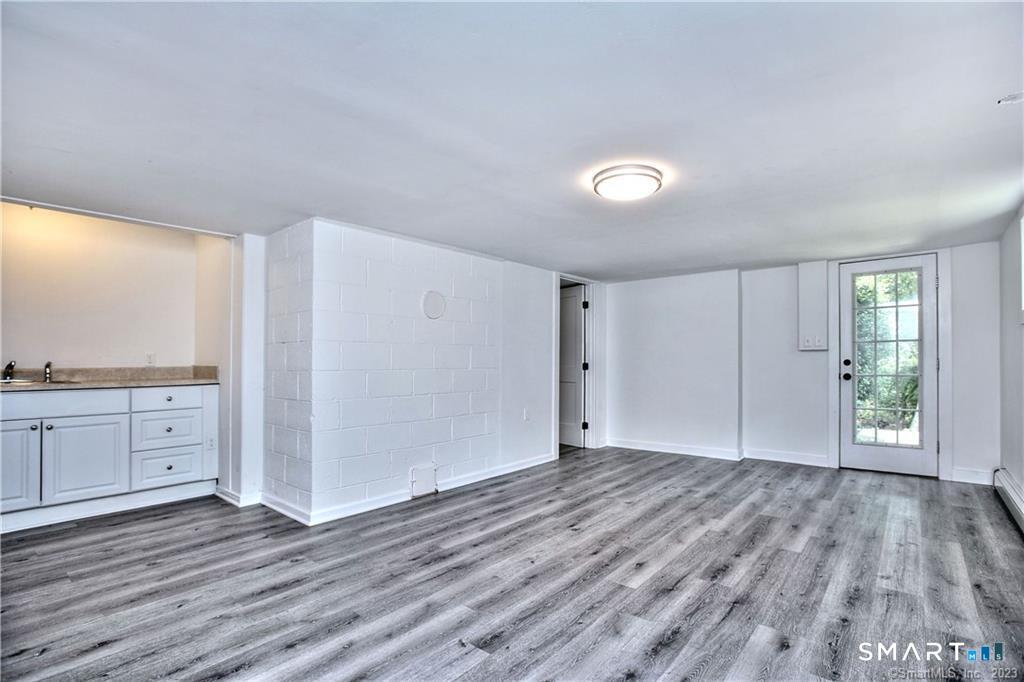
Charming Nantucket Farmhouse Cottage majestically sited on one of Weston's most beloved cul-de-sacs. This sun-drenched home offers NEARLY 3000sq.ft. of timeless appeal with a welcoming living room featuring a fireplace and classic paneling, seamlessly adjoining the updated eat-in kitchen. A spacious front-to-back family room, complete with a second fireplace, opens to an expansive deck, terrace, fenced play yard, sparkling in-ground pool, and whimsical screened porch-creating the perfect setting for summer entertaining, outdoor dining, and relaxed family living. Gleaming hardwood floors extend throughout the main and upper levels, where you'll find four bedrooms and two full baths. The impressive 1,111 sq. ft. walk-out lower level offers exceptional flexibility as an in-law apartment, nanny suite, private guest quarters, or fifth bedroom with a full bath. This versatile space also includes a game room, office/studio, and private entrance opening to beautifully landscaped lawns and gardens. Thoughtfully updated in 2020 with numerous improvements, this home beautifully blends classic cottage character with today's modern comforts. Ideally located just moments from Weston's award-winning schools and town center, with convenient access to Westport's vibrant Main Street, beaches, Metro-North train service, and the Merritt Parkway. Approximately 55 minutes to Manhattan.
Additional Information
- Taxes
- $13,238
- Lot Size
- 82,764
- Interior Features
- Cable Available
- Heating
- Hot Water
- Cooling System Type
- Window/Wall
- Sewer
- Septic Tank
- Water Source
- Private Well
- Appliances
- Electric Range, Refrigerator, Freezer, Dishwasher, Washer, Dryer
- Fireplaces
- 2
- Basement
- Full, Heated, Finished, Interior Entry, Walkout
- Exterior Features
- Porch Screened, Terraced Yard, Porch, Deck, Lighting, Patio
- Elementary School
- Hurlbutt
- Middle School
- Weston
- High School
- Weston
Mortgage Calculator
Listing courtesy of Vickie Kelley from Camelot Real Estate. (203) 803-6448 (203) 226-3568
The data relating to real estate for sale on this website appears in part through the SMARTMLS Internet Data Exchange program, a voluntary cooperative exchange of property listing data between licensed real estate brokerage firms, and is provided by SMARTMLS through a licensing agreement. Listing information is from various brokers who participate in the SMARTMLS IDX program and not all listings may be visible on the site. The property information being provided on or through the website is for the personal, non-commercial use of consumers and such information may not be used for any purpose other than to identify prospective properties consumers may be interested in purchasing. Some properties which appear for sale on the website may no longer be available because they are for instance, under contract, sold or are no longer being offered for sale. Property information displayed is deemed reliable but is not guaranteed. Copyright 2026 SmartMLS, Inc.