866 Quinnipiac Ave, New Haven, CT 06513
- $674,900
- 4
- BD
- 4
- BA
- 3,192
- SqFt


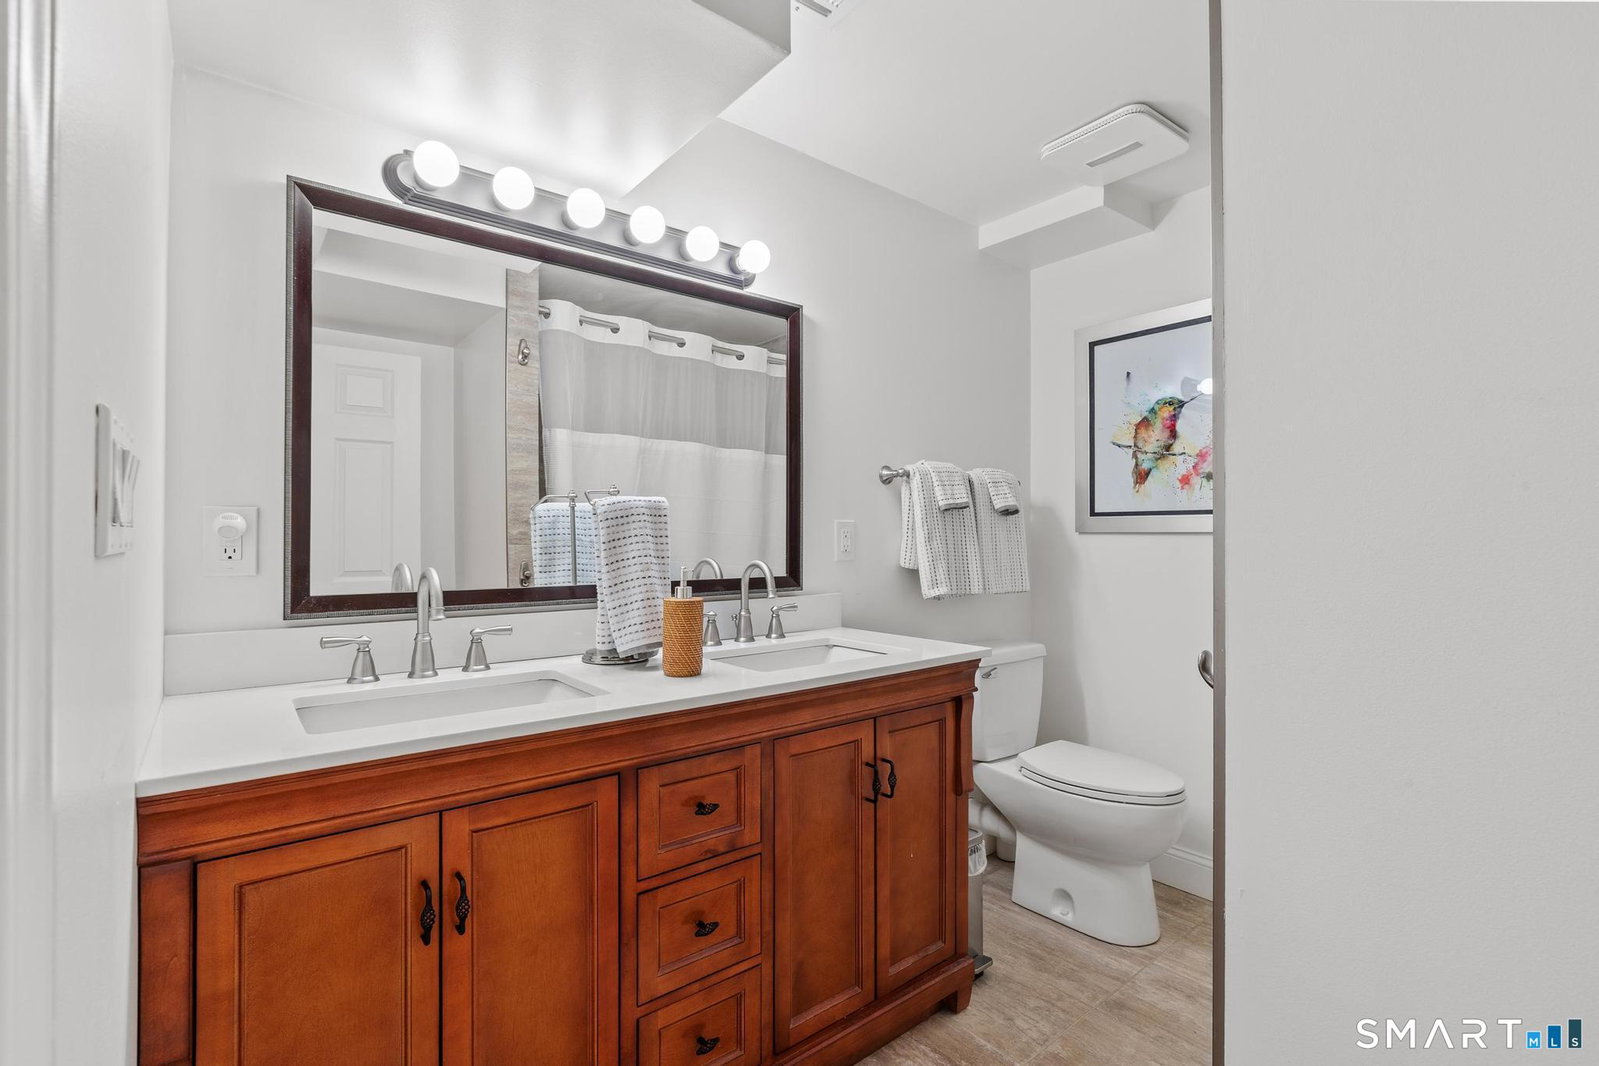
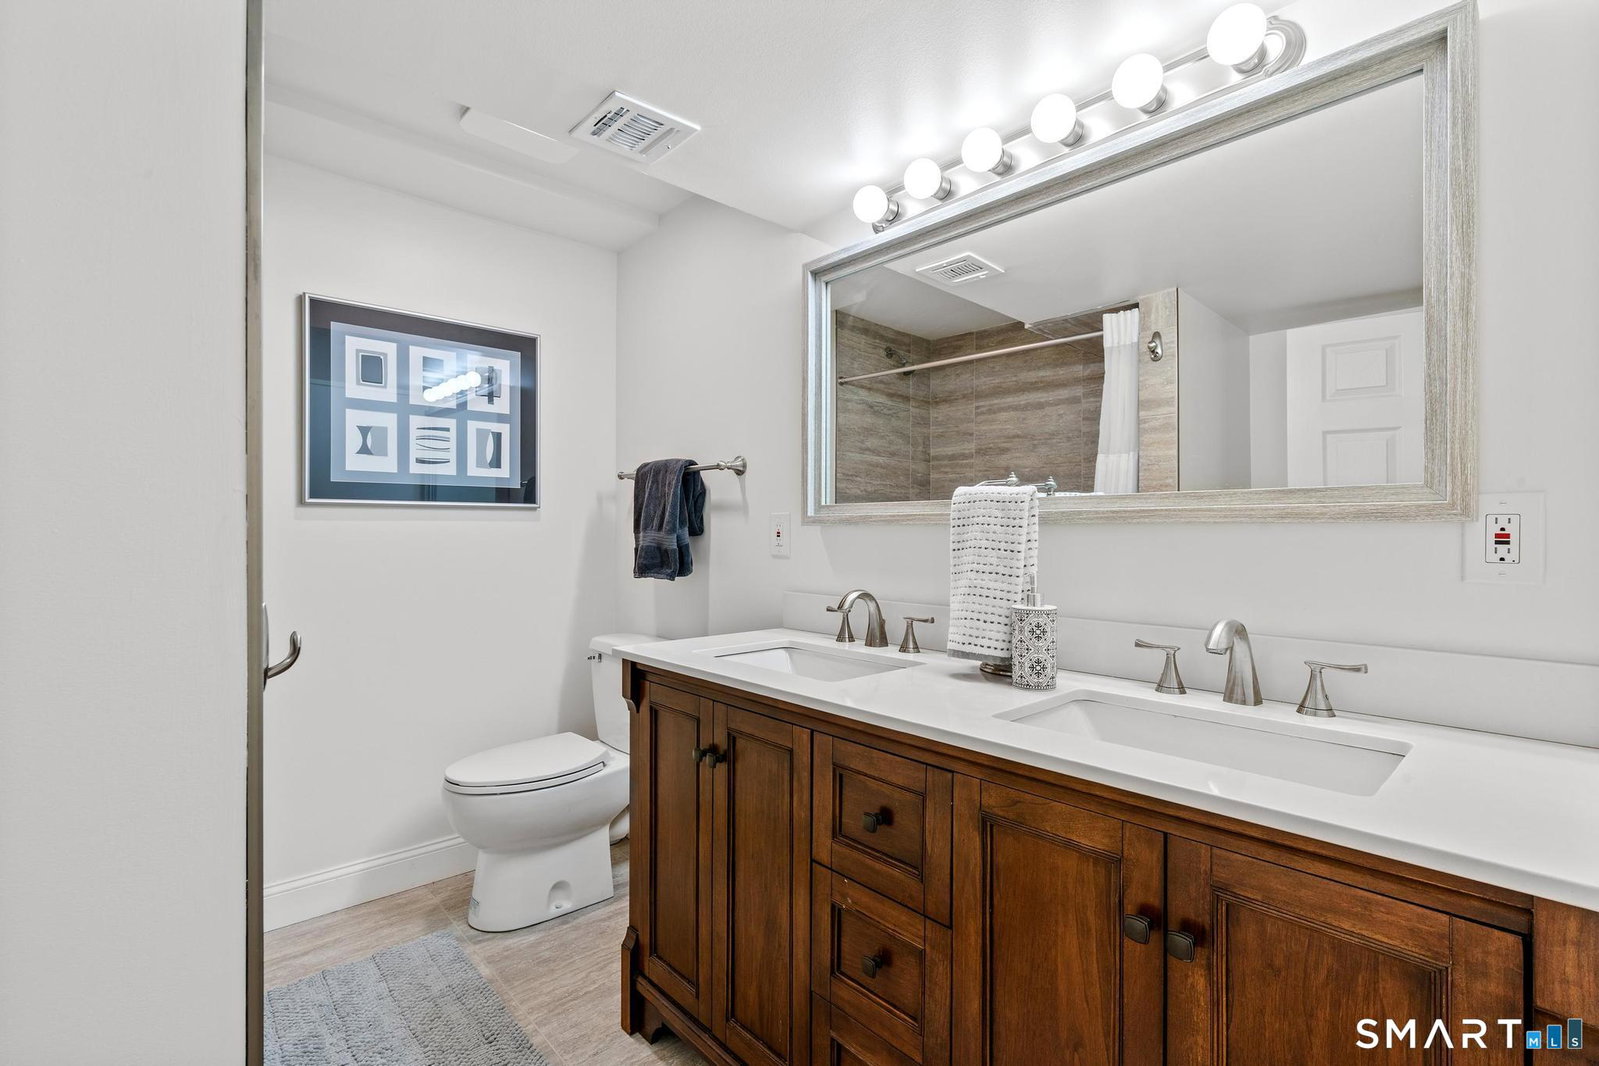


- List Price
- $674,900
- Status
- COMING SOON
- MLS#
- 24198229
- Year Built
- 2000
- Style
- Ranch
- Bedrooms
- 4
- Bathrooms
- 4
- Acres
- 0.48
- Living Area
- 3,192
- Neighborhood
- N/A
Property Description
Experience refined waterfront living on the Quinnipiac River,where this 2001 custombuilt residence rises above the shoreline to capture sweeping,unobstructed views of the Quinnipiac Meadows Nature Preserve.Protected marshland stretches out before you, with egrets, ospreys, swans, ducks, and even bald eagles creating a daily natural spectacle. Private river access allows effortless launching of kayaks, canoes, or small craft, blending recreation with tranquility.Outdoor living feels resortlike, with a generous upper deck for morning light and evening breezes, a covered lower patio for shaded relaxation, and terraced lawns framed by stone walls and mature trees. Adirondack seating at the water's edge invites quiet moments overlooking the tide and preserve.Inside, the main level is bright and open, anchored by a white kitchen with stainlesssteel appliances, butcherblock island, and classic subway tile. Sunfilled dining and living areas feature hardwood floors and expansive windows that frame the river. The primary suite enjoys panoramic water views and sliding doors, while additional bedrooms offer flexible, wellappointed space. A lowerlevel family room provides a dramatic vantage point over the marsh, ideal for intimate gatherings. A rare luxury amenity, the detached 1,025sf garage with soaring ceilings accommodates vehicles, boats, kayaks, or workshop space. This home is a private waterfront sanctuary offering beauty, serenity, and a lifestyle few properties can match!
Additional Information
- Taxes
- $13,310
- Lot Size
- 20,908
- Interior Features
- Open Floor Plan, Security System
- Heating
- Hot Air
- Cooling System Type
- Ceiling Fan(s), Central Air
- Water Source
- Public
- Appliances
- Range, Microwave, Refrigerator, Dishwasher, Disposal, Washer, Dryer
- Basement
- Full, Finished, Walkout, Full
- Exterior Features
- Sidewalk, Deck, Lighting, Patio
- Garage Spaces
- 2
- Parking Spaces
- 6
- Elementary School
- Per Board of Ed
- High School
- Per Board of Ed
Mortgage Calculator
Listing courtesy of Sherri Schwartz from Coldwell Banker Realty. (860) 883-0178 (860) 231-2600
The data relating to real estate for sale on this website appears in part through the SMARTMLS Internet Data Exchange program, a voluntary cooperative exchange of property listing data between licensed real estate brokerage firms, and is provided by SMARTMLS through a licensing agreement. Listing information is from various brokers who participate in the SMARTMLS IDX program and not all listings may be visible on the site. The property information being provided on or through the website is for the personal, non-commercial use of consumers and such information may not be used for any purpose other than to identify prospective properties consumers may be interested in purchasing. Some properties which appear for sale on the website may no longer be available because they are for instance, under contract, sold or are no longer being offered for sale. Property information displayed is deemed reliable but is not guaranteed. Copyright 2026 SmartMLS, Inc.