1092 Plainfield Pike, Sterling, CT 06373
- $325,000
- 2
- BD
- 1
- BA
- 720
- SqFt




- List Price
- $325,000
- Status
- ACTIVE
- MLS#
- 24198278
- Year Built
- 1948
- Style
- Ranch
- Bedrooms
- 2
- Bathrooms
- 1
- Acres
- 0.20
- Living Area
- 720
- Neighborhood
- N/A
Property Description
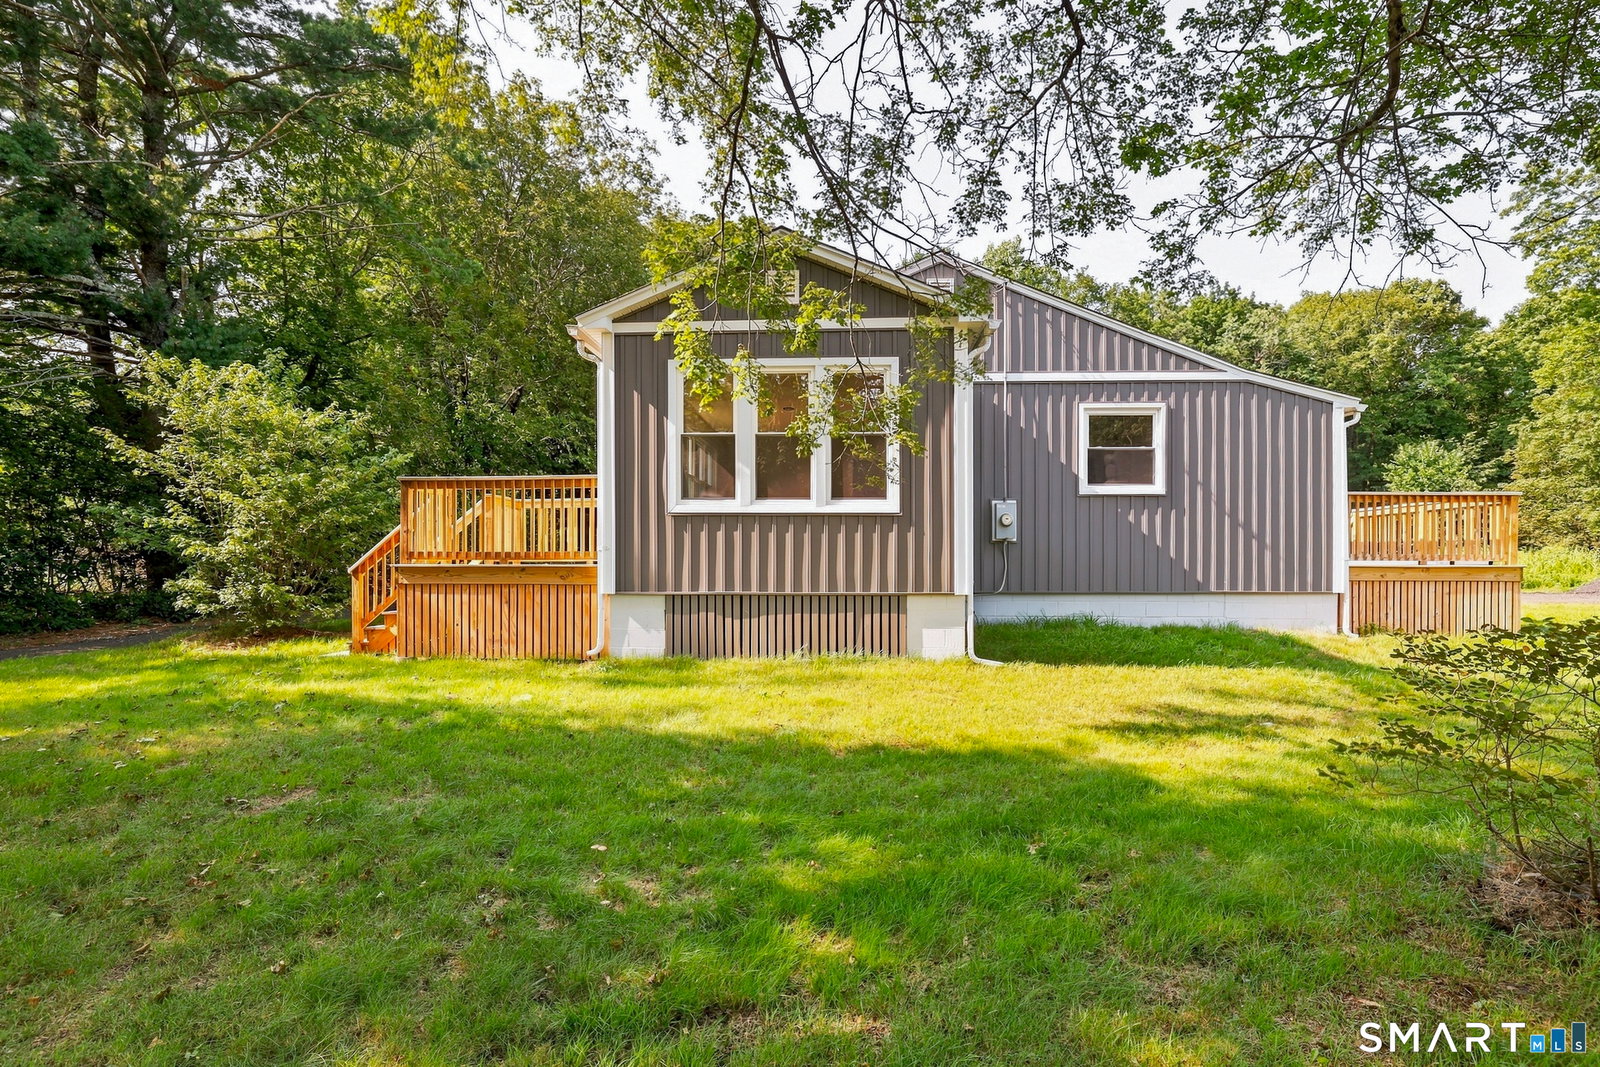
This fully renovated home combines style, effortless 1 level living, & a rare, brand new 3 car garage that truly steals the show. Everything you need is conveniently located on 1 floor, creating an accessible, easy-to-enjoy layout w/ absolutely NOTHING left to do but move in. The standout new three-car garage is a major plus and offers the kind of versatility that is hard to find. Bring the vehicles, tools, toys, hobby equipment, storage bins, and workshop ideas-there is room for it all. This exceptional garage adds serious value & flexibility to this beautifully updated home. Inside, the desirable open floor plan creates a welcoming flow between the main living spaces, making it ideal for relaxing, hosting, & everyday living. The gorgeous kitchen is the heart of the home, featuring high-end finishes, brand-new appliances, quartz countertops, beautiful tile, & a stunning backsplash. It is fresh, stylish, & designed to make every meal feel a little more special. Beautiful LVT flooring enhances the living spaces, while the updated bath offers exceptional finishes & a beautifully tiled tub/shower unit. Two comfortable bedrms complete this thoughtfully renovated home, w/ flexibility for guests, a home office, or whatever suits your lifestyle. Affordable, turnkey, & beautifully updated throughout, this home also offers a convenient location w/ easy access to the new Uline distribution facility. BRAND NEW ENGINEERED SEPTIC SYSTEM- NEW 3 CAR GARAGE- FULLY RENOVATED- 1 LEVEL LIVING
Additional Information
- Taxes
- $2,444
- Lot Size
- 8,712
- Interior Features
- Open Floor Plan
- Heating
- Baseboard, Hot Water
- Cooling System Type
- None
- Sewer
- Septic Tank
- Water Source
- Private Well, Shared Well
- Appliances
- Range, Microwave, Refrigerator, Dishwasher
- Basement
- Full, Unfinished
- Garage Spaces
- 3
- Parking Spaces
- 6
- Elementary School
- Per Board of Ed
- Middle School
- Per Board of Ed
- High School
- Per Board of Ed
Mortgage Calculator
Listing courtesy of Kimber Synott from eXp Realty. (508) 344-6767 (866) 828-3951
The data relating to real estate for sale on this website appears in part through the SMARTMLS Internet Data Exchange program, a voluntary cooperative exchange of property listing data between licensed real estate brokerage firms, and is provided by SMARTMLS through a licensing agreement. Listing information is from various brokers who participate in the SMARTMLS IDX program and not all listings may be visible on the site. The property information being provided on or through the website is for the personal, non-commercial use of consumers and such information may not be used for any purpose other than to identify prospective properties consumers may be interested in purchasing. Some properties which appear for sale on the website may no longer be available because they are for instance, under contract, sold or are no longer being offered for sale. Property information displayed is deemed reliable but is not guaranteed. Copyright 2026 SmartMLS, Inc.