Share this with your friends


+18605892100
Country Manor Realty
37 Davis Rd, Burlington, CT 06013
- $449,900
- 3
- BD
- 2
- BA
- 1,767
- SqFt





- List Price
- $449,900
- Status
- ACTIVE UNDER CONTRACT
- MLS#
- 24200293
- Year Built
- 1979
- Style
- Cape Cod, Contemporary
- Bedrooms
- 3
- Bathrooms
- 2
- Acres
- 0.97
- Living Area
- 1,767
- Neighborhood
- N/A
Property Description
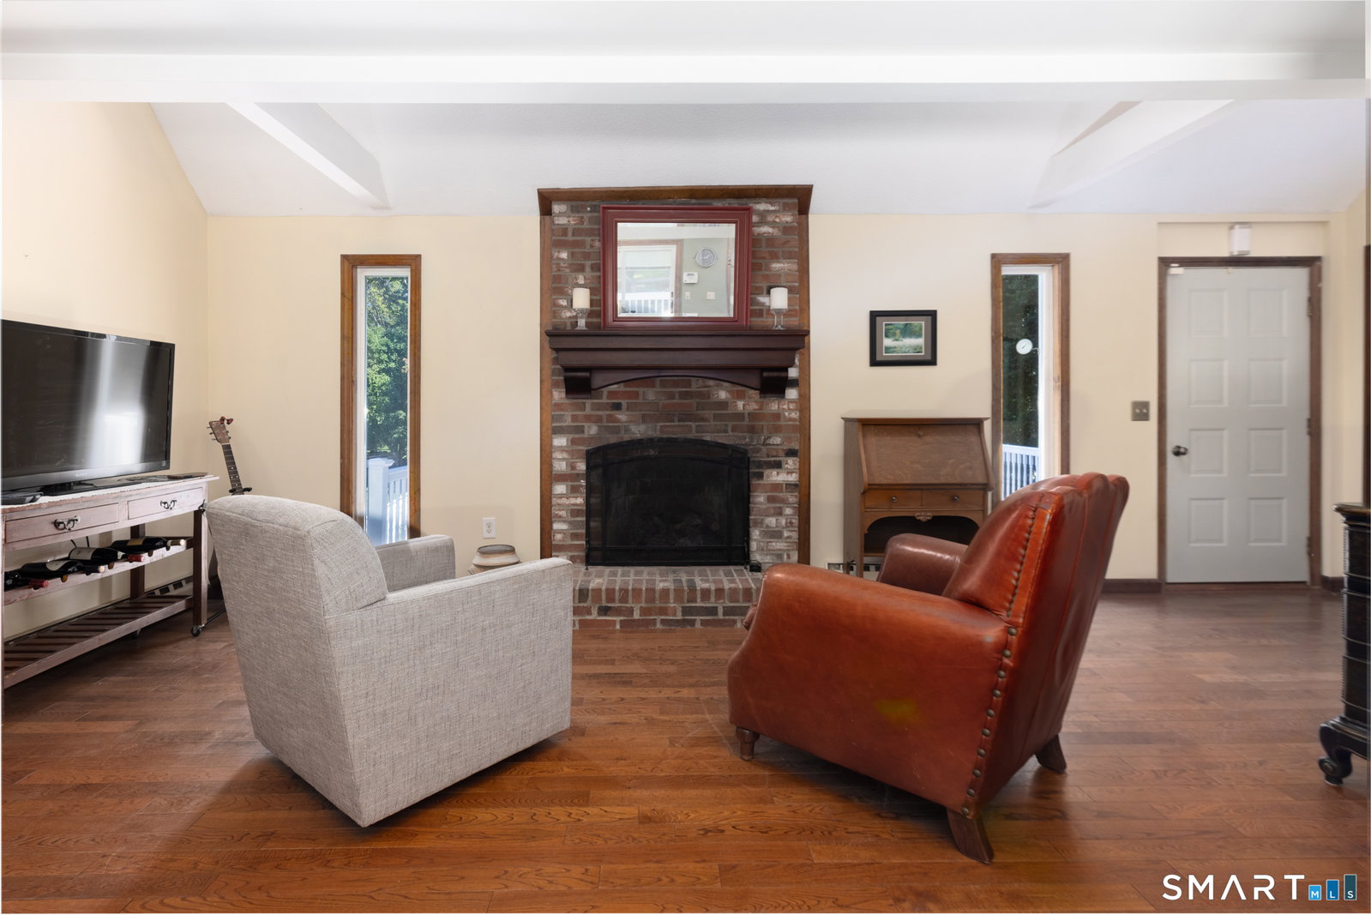
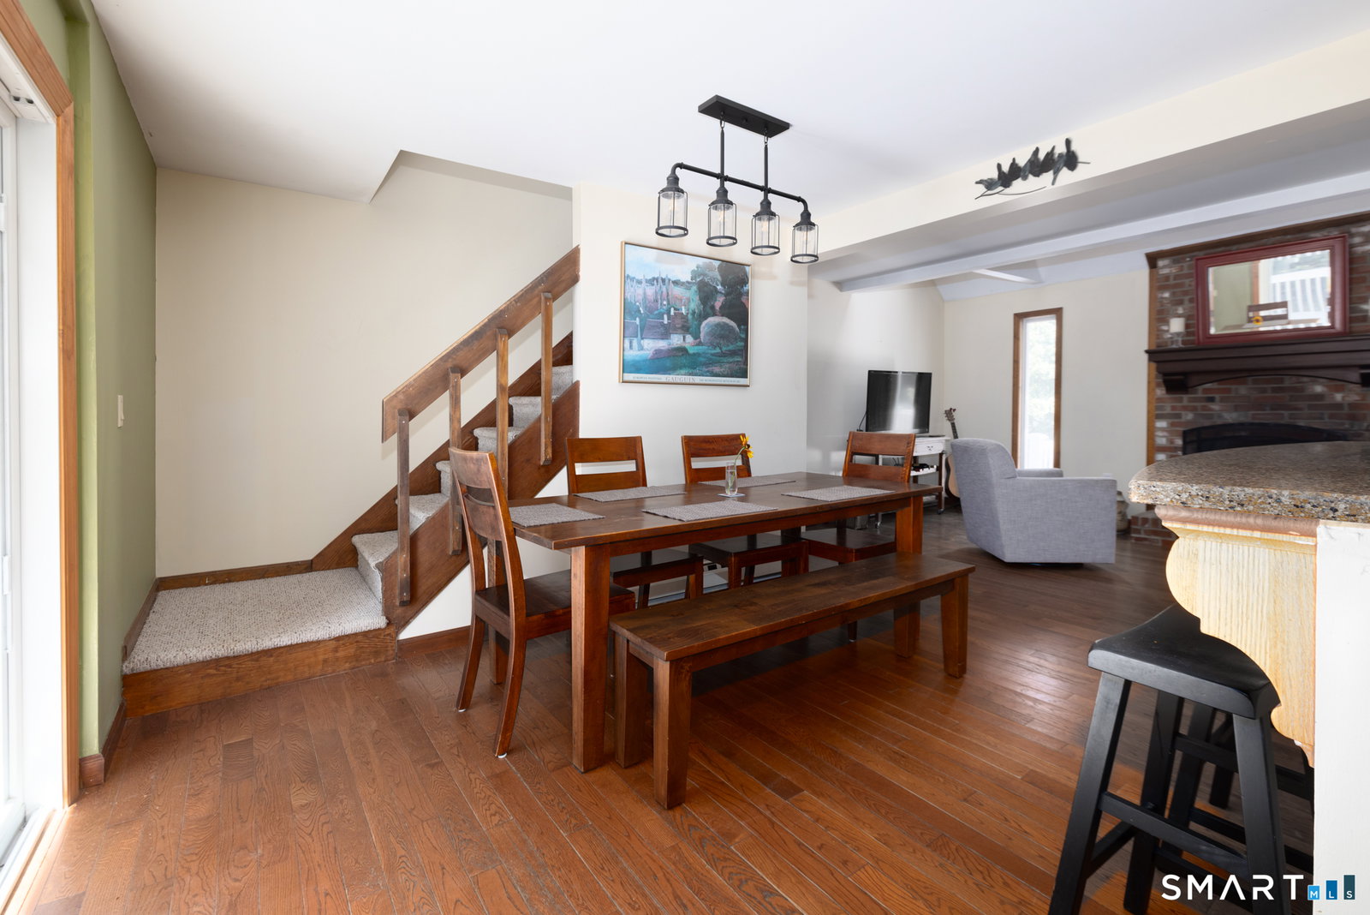
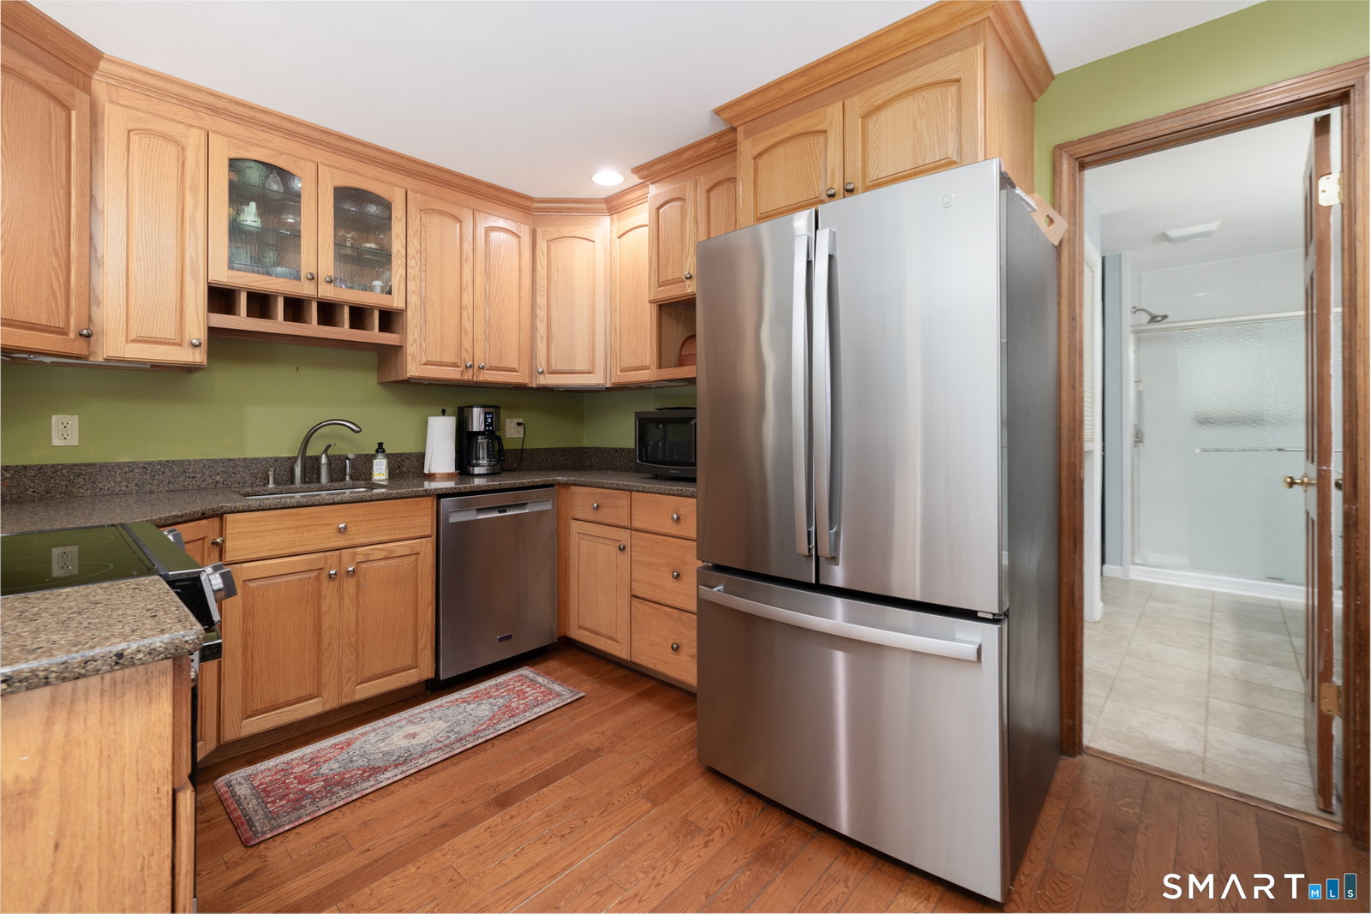
Welcome to this lovingly maintained and beautifully cared-for 3-bedroom, 2-bath home, where comfort, convenience, and inviting living spaces come together. From the moment you arrive, you'll appreciate the beautifully landscaped yard that creates wonderful curb appeal and provides the perfect setting to relax or entertain. Inside, the warm, welcoming layout features a cozy propane fireplace and skylights that fill the home with natural light, giving every room a bright, airy feel. The spacious primary bedroom includes direct access to a full bath with a walkin shower, plus the added ease of insuite laundry, making everyday living both comfortable and practical. The partially finished basement provides a space that can be used as a home office, exercise area, or hobby room, while the remaining basement offers ample storage to help keep everything organized. Step outside to discover two generously sized decks overlooking the beautifully maintained yard, offering plenty of space for outdoor dining, entertaining guests, or simply enjoying peaceful mornings and evenings. Solar panels help provide energy efficiency and long-term savings. This well-cared-for home offers the perfect blend of warmth, functionality, and outdoor enjoyment. Don't miss your opportunity to make it your own!
Additional Information
- Taxes
- $6,880
- Lot Size
- 42,253
- Heating
- Baseboard, Wall Furnace
- Cooling System Type
- Ductless Mini-Split
- Sewer
- Septic Tank
- Water Source
- Private Well
- Appliances
- Range, Microwave, Refrigerator, Dishwasher, Washer, Dryer
- Fireplaces
- 1
- Basement
- Full, Partial, Concrete, Full
- Exterior Features
- Deck
- Garage Spaces
- 2
- Parking Spaces
- 6
- Elementary School
- Harwinton Consolidated
- Middle School
- Har-Bur
- High School
- Lewis Mills
Mortgage Calculator
Listing courtesy of Kristin Videtto Reed from Berkshire Hathaway NE Prop.. (860) 480-4781 (860) 489-1772
The data relating to real estate for sale on this website appears in part through the SMARTMLS Internet Data Exchange program, a voluntary cooperative exchange of property listing data between licensed real estate brokerage firms, and is provided by SMARTMLS through a licensing agreement. Listing information is from various brokers who participate in the SMARTMLS IDX program and not all listings may be visible on the site. The property information being provided on or through the website is for the personal, non-commercial use of consumers and such information may not be used for any purpose other than to identify prospective properties consumers may be interested in purchasing. Some properties which appear for sale on the website may no longer be available because they are for instance, under contract, sold or are no longer being offered for sale. Property information displayed is deemed reliable but is not guaranteed. Copyright 2026 SmartMLS, Inc.