36 Norman Rd, Hamden, CT 06514
- $399,900
- 3
- BD
- 2
- BA
- 2,058
- SqFt






- List Price
- $399,900
- Status
- ACTIVE
- MLS#
- 24200310
- Year Built
- 1959
- Style
- Ranch
- Bedrooms
- 3
- Bathrooms
- 2
- Acres
- 0.54
- Living Area
- 2,058
- Neighborhood
- N/A
Property Description
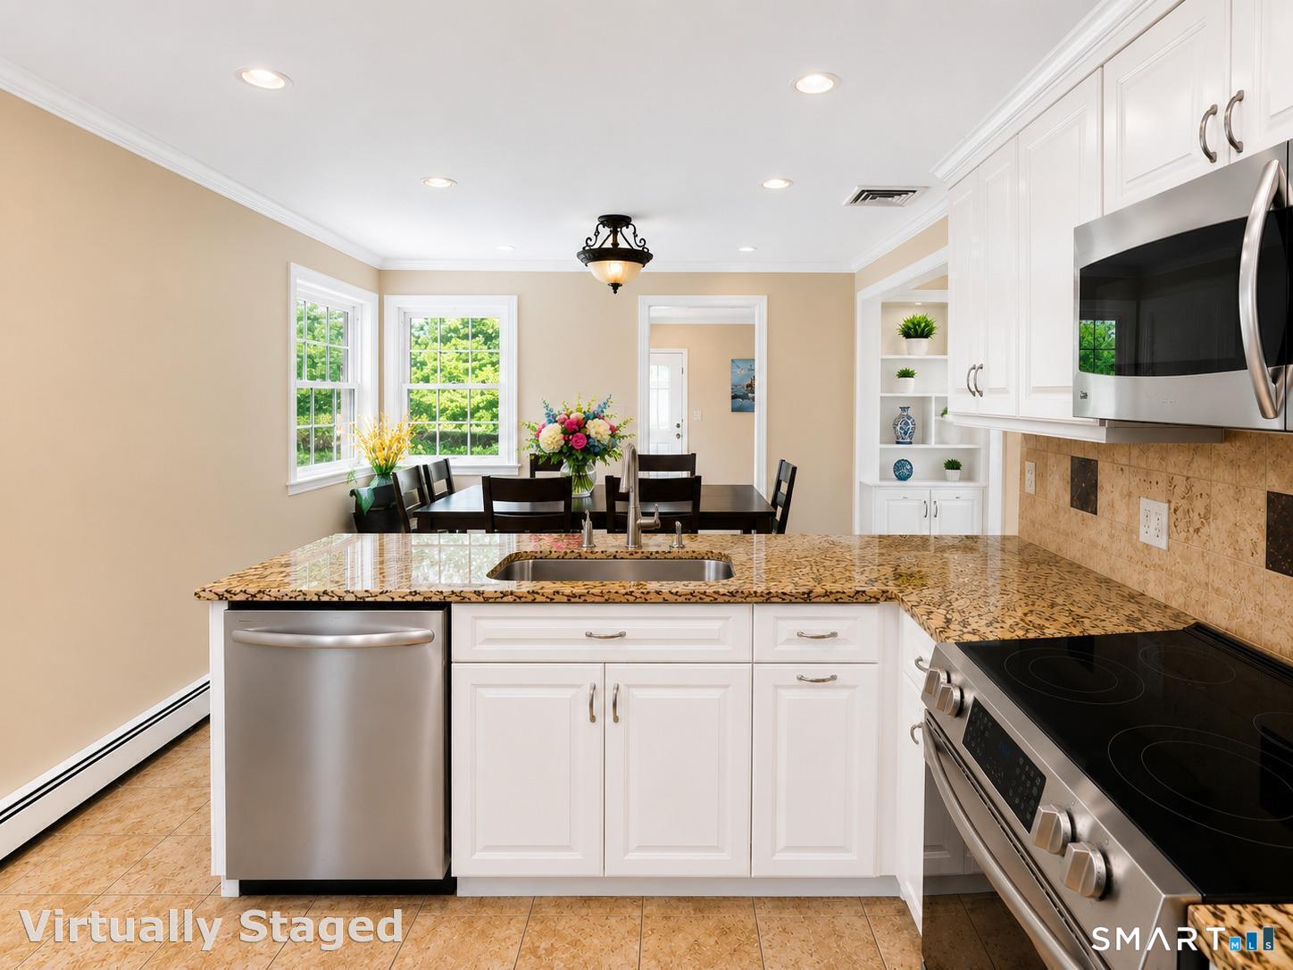
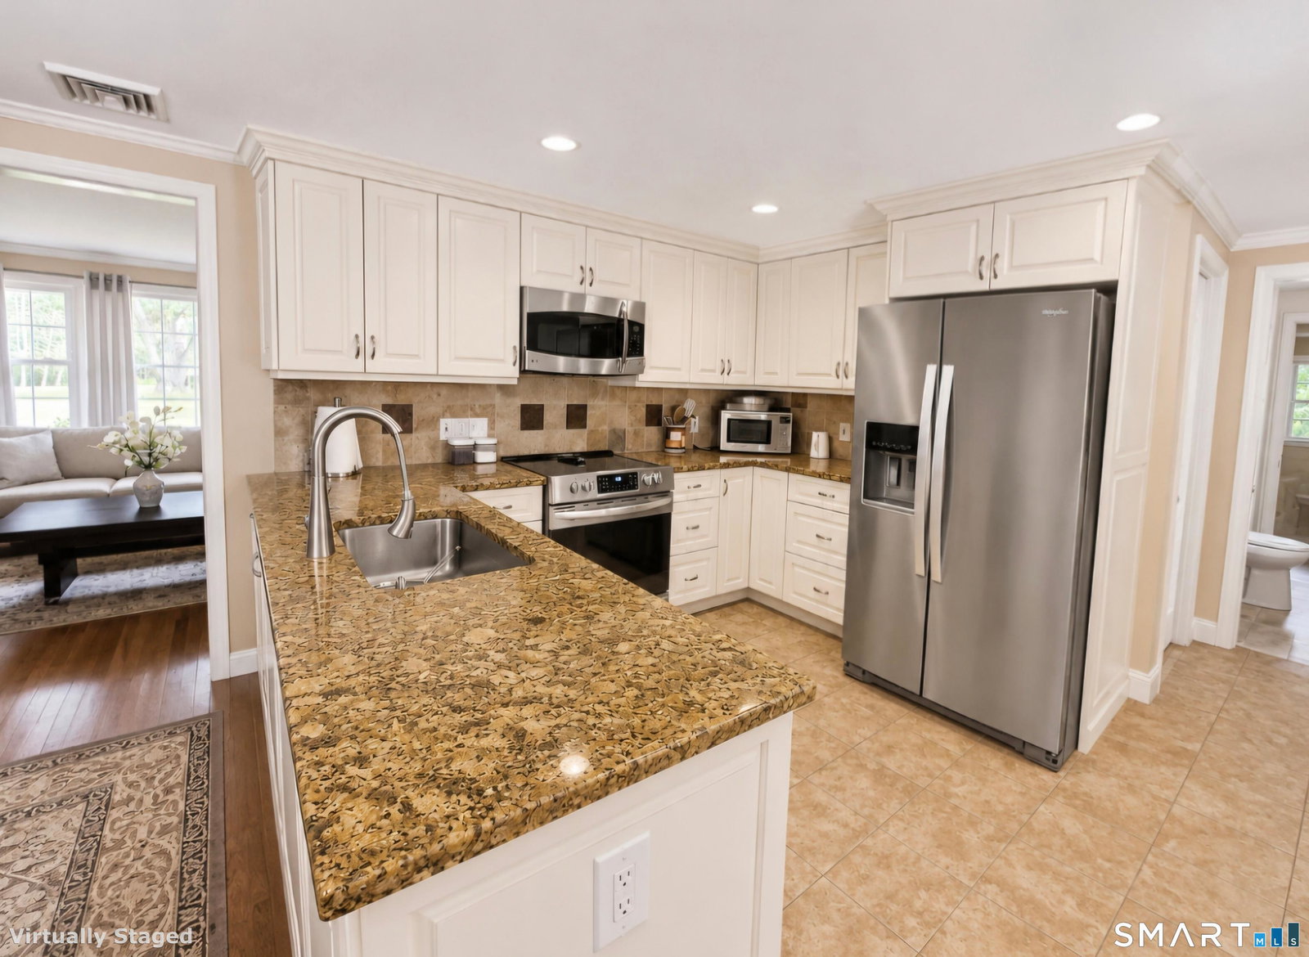
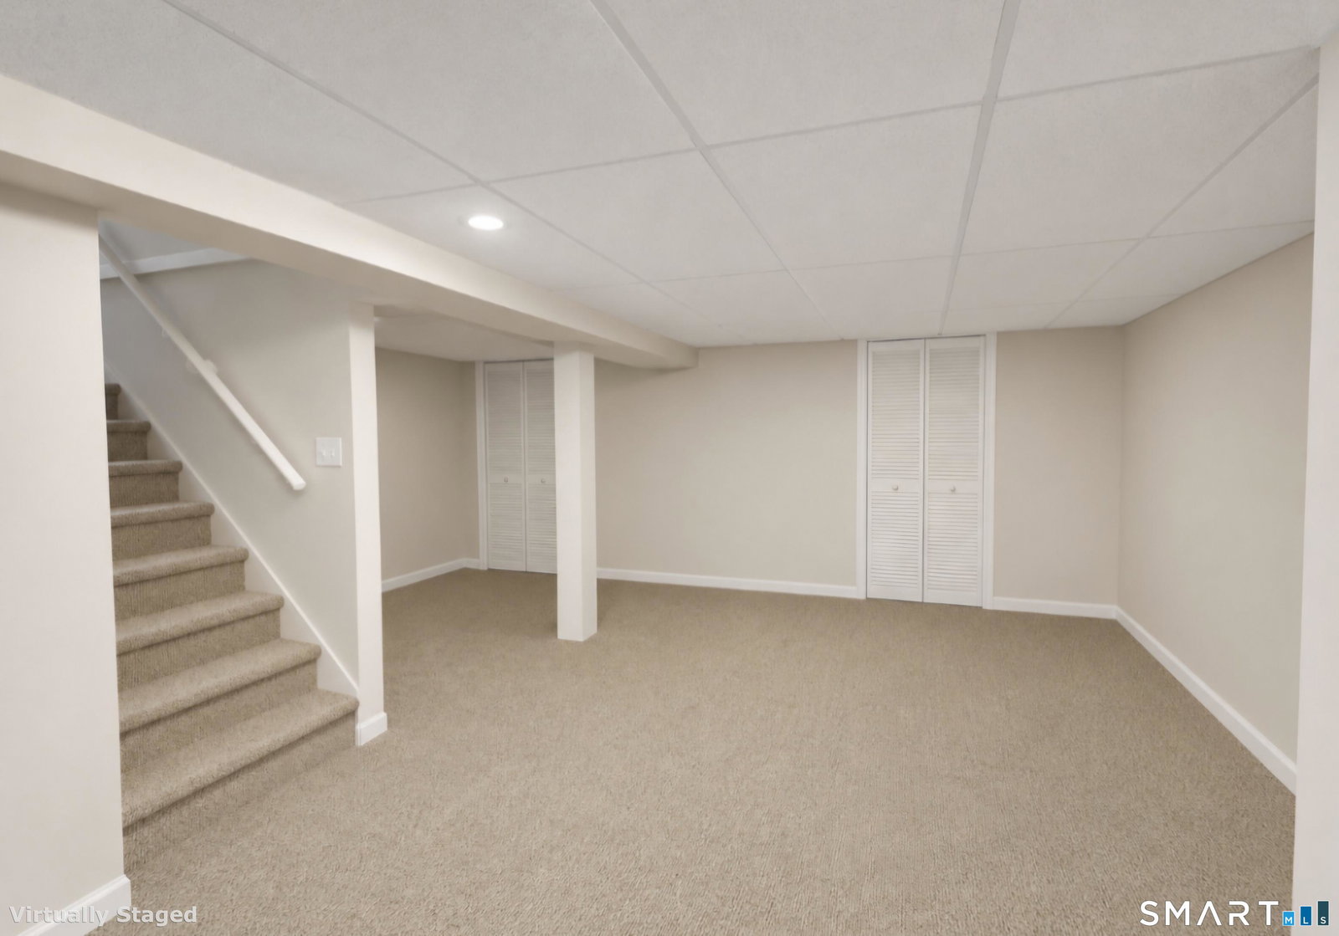
Embrace this charming 3-bedroom, 1.5-bath ranch nestled in the heart of Hamden, offering comfort, character, and the ease of one-level living. Whether you're looking to downsize or searching for the perfect starter home, this inviting property is one you won't want to miss! Step into the bright, sun-filled living area featuring beautiful hardwood floors, a cozy fireplace, and custom built-in shelving that adds warmth, style, and character. Elegant crown molding throughout further showcases the home's craftsmanship. The spacious eat-in kitchen features granite countertops, stainless steel appliances, and ample cabinetry, ideal for everyday living and entertaining. A generous den with recessed lighting, wall to wall carpeting, built-in shelfing and a ceiling fan that offers flexible space for a family room, home office, or playroom. Step outside to a deck overlooking a fenced, lightly wooded backyard, creating a private setting for relaxing or entertaining. A storage shed and one-car garage provide added convenience. The finished lower level offers even more versatile living space for a recreation room, home gym, office, or media area that has an entrance to the backyard. Move-in ready and filled with possibilities-this Hamden ranch is ready to welcome you home! Hamden is currently in a multi-year tax revaluation phase-in. ***Buyers are encouraged to verify all tax information directly with the Town of Hamden as part of their diligence.***
Additional Information
- Taxes
- $9,982
- Lot Size
- 23,522
- Interior Features
- Open Floor Plan
- Heating
- Hot Water
- Cooling System Type
- Central Air
- Sewer
- Septic Tank
- Water Source
- Private Well
- Appliances
- Electric Range, Microwave, Refrigerator, Dishwasher
- Fireplaces
- 1
- Basement
- Partial, Storage Space, Partial, Walkout
- Exterior Features
- Deck
- Garage Spaces
- 1
- Parking Spaces
- 2
- Elementary School
- Bear Path
- Middle School
- Per Board of Ed
- High School
- Hamden
Mortgage Calculator
Listing courtesy of Ann Marie Vitiello from Coldwell Banker Realty. (203) 215-2228 (203) 481-4571
The data relating to real estate for sale on this website appears in part through the SMARTMLS Internet Data Exchange program, a voluntary cooperative exchange of property listing data between licensed real estate brokerage firms, and is provided by SMARTMLS through a licensing agreement. Listing information is from various brokers who participate in the SMARTMLS IDX program and not all listings may be visible on the site. The property information being provided on or through the website is for the personal, non-commercial use of consumers and such information may not be used for any purpose other than to identify prospective properties consumers may be interested in purchasing. Some properties which appear for sale on the website may no longer be available because they are for instance, under contract, sold or are no longer being offered for sale. Property information displayed is deemed reliable but is not guaranteed. Copyright 2026 SmartMLS, Inc.