714 Center Meadow Ln Unit 714, Danbury, CT 06810
- $497,000
- 2
- BD
- 2
- BA
- 1,258
- SqFt




- List Price
- $497,000
- Status
- ACTIVE
- MLS#
- 24200516
- Year Built
- 2016
- Style
- Ranch
- Bedrooms
- 2
- Bathrooms
- 2
- Building Name
- Rivington - Mews & Ridge
- Living Area
- 1,258
- Neighborhood
- Aunt Hack
Property Description
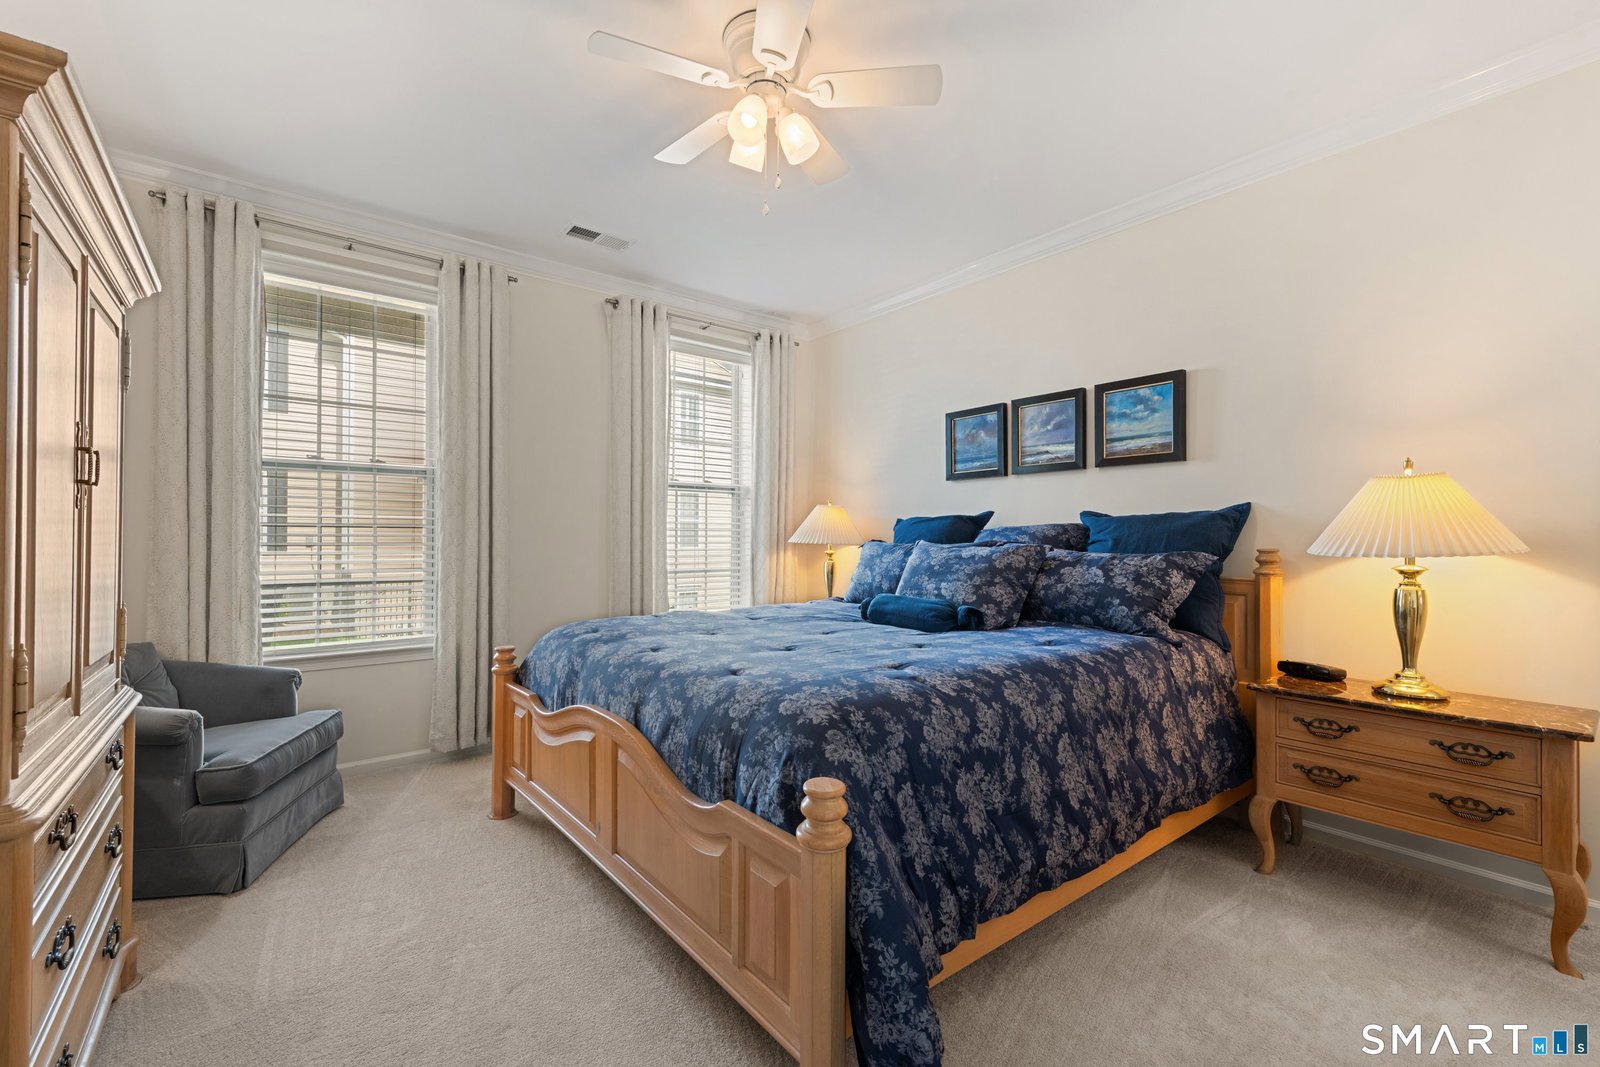
No Stairs, Move-In Ready! Rare First-Floor Taft Model at The Mews at Rivington, Danbury, CT! Park and walk straight in, no stairs, no hassle. This like-new, first-floor Taft Model offers effortless single-level living in a like-new 2 bedroom, 2 bathroom home. The open-concept layout is made for entertaining or relaxing, anchored by a spacious kitchen with shaker-style white cabinetry, stainless steel appliances, granite countertops, and a breakfast bar that flows into the sun-filled living area and out to your own private patio. Hardwood floors run throughout the kitchen, dining area, and living room. Thoughtful upgrades include additional lighting, ceiling fans, and custom window treatments. The primary suite offers a walk-in closet, a granite double-sink vanity, and a glass shower enclosure. An additional bedroom and second full bathroom can be a great addition for guests or office space. A large, locked private storage unit in the basement completes this move in ready home. Rivington's resort-style amenities include a 15,000 sq ft clubhouse with indoor and outdoor pools, a spa, a state-of-the-art fitness center, a billiard room, and a movie theater. Commuters will love the easy access to I-84 and I-684. First-floor, no-stair units at Rivington are in high demand and don't last. Schedule your private showing today!
Additional Information
- Taxes
- $6,149
- Hoa Fee
- $510
- Interior Features
- Open Floor Plan
- Heating
- Hot Air
- Cooling System Type
- Central Air
- Water Source
- Public
- Appliances
- Range, Microwave, Refrigerator, Ice Maker, Dishwasher, Dryer
- Basement
- None
- Parking Spaces
- 1
- Elementary School
- Per Board of Ed
- High School
- Per Board of Ed
Mortgage Calculator
Listing courtesy of Chelsea Stinson from Lake Homes Realty, LLC. (860) 983-5947 (866) 525-3466
The data relating to real estate for sale on this website appears in part through the SMARTMLS Internet Data Exchange program, a voluntary cooperative exchange of property listing data between licensed real estate brokerage firms, and is provided by SMARTMLS through a licensing agreement. Listing information is from various brokers who participate in the SMARTMLS IDX program and not all listings may be visible on the site. The property information being provided on or through the website is for the personal, non-commercial use of consumers and such information may not be used for any purpose other than to identify prospective properties consumers may be interested in purchasing. Some properties which appear for sale on the website may no longer be available because they are for instance, under contract, sold or are no longer being offered for sale. Property information displayed is deemed reliable but is not guaranteed. Copyright 2026 SmartMLS, Inc.