154 South Rd, Bolton, CT 06043
- $399,000
- 4
- BD
- 3
- BA
- 2,088
- SqFt









- List Price
- $399,000
- Status
- ACTIVE
- MLS#
- 24201152
- Year Built
- 1981
- Style
- Raised Ranch
- Bedrooms
- 4
- Bathrooms
- 3
- Acres
- 1.06
- Living Area
- 2,088
- Neighborhood
- N/A
Property Description
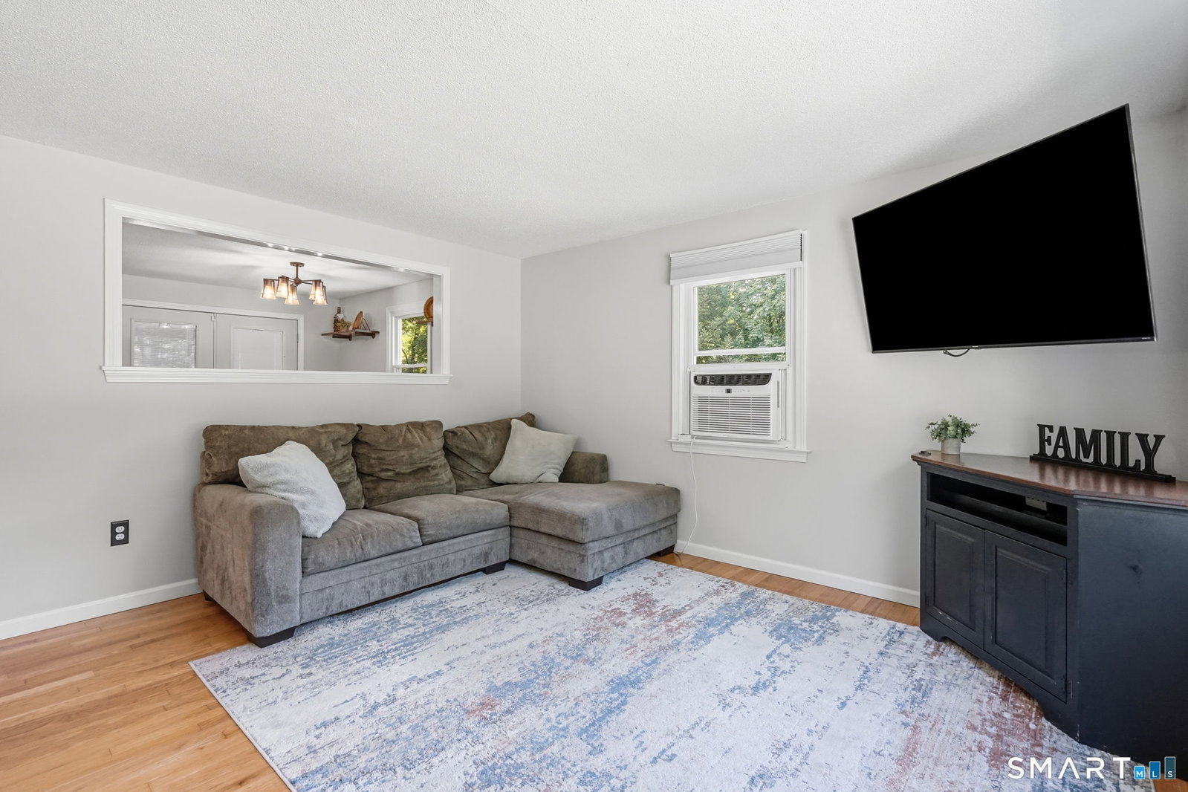
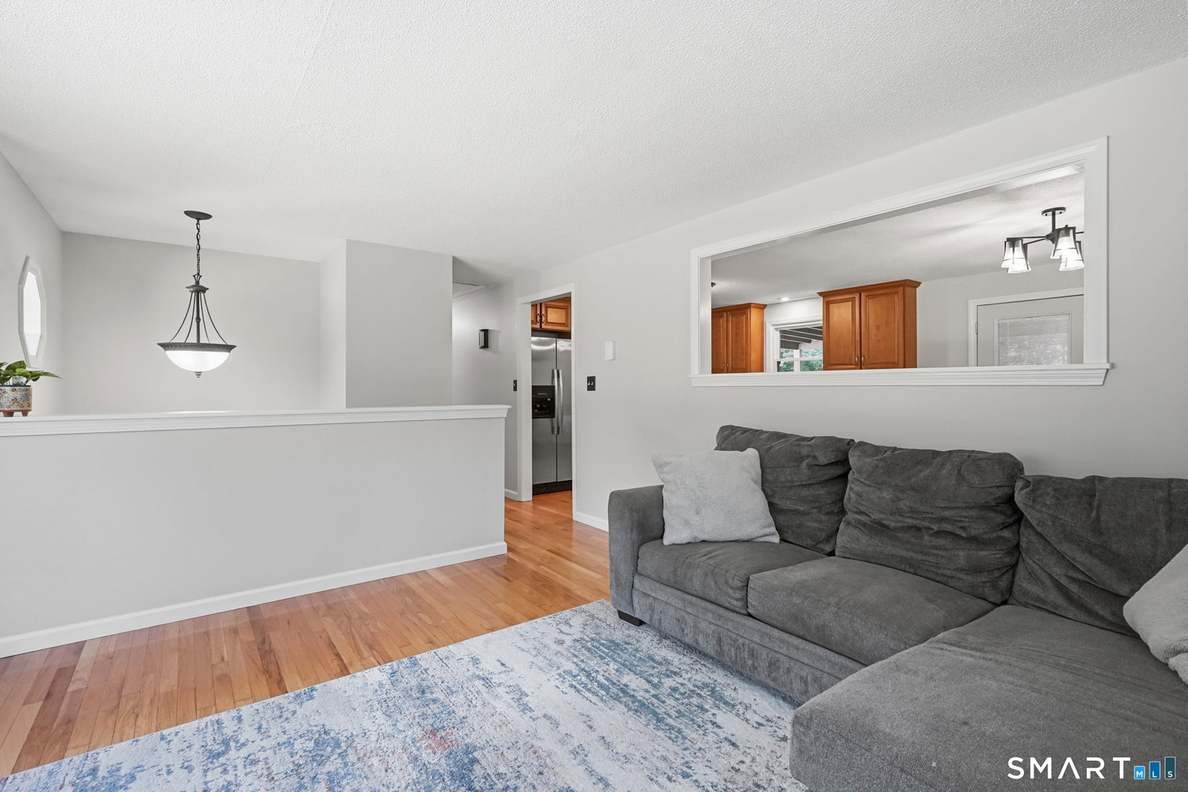
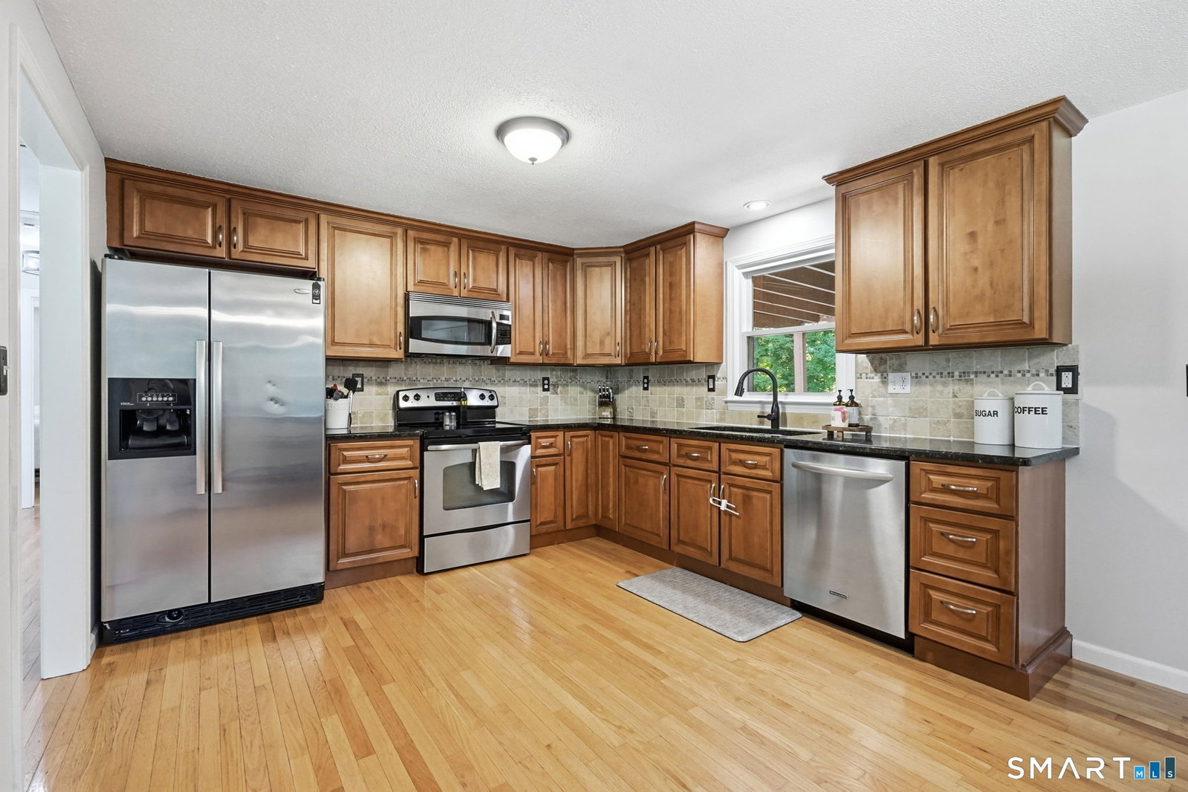
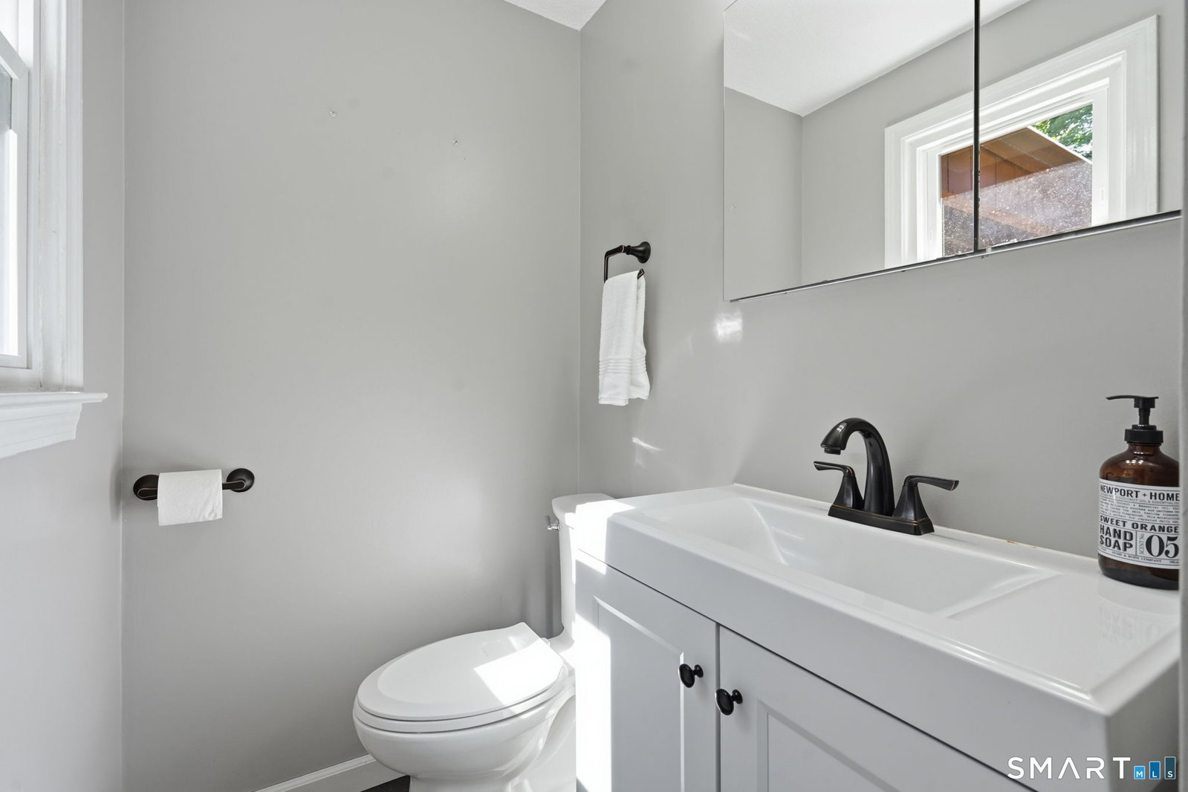
Turnkey Masterpiece! 154 South Road offers a fresh take on raised-ranch living with comfortable spaces, impressive functionality and inviting outdoor areas. The main level flows easily from the living spaces into the kitchen and dining area, where a covered deck creates a natural extension of the home. Overlooking the landscaped yard, it's an ideal setting for morning coffee, outdoor dining or an evening spent unwinding, with a new stamped concrete patio below adding another place to enjoy the property. The lower level is an unexpected standout. An oversized primary suite creates a private retreat complete with a full bath and spacious walk-in closet. A dedicated laundry room, generous storage and the opportunity for a wood-burning or pellet stove add both practicality and possibility, while abundant closet space throughout the home makes everyday living refreshingly organized. Outside, expanded parking provides room for additional vehicles. Just as noteworthy are two substantial recent improvements, new septic tank and a new roof in 2026, bringing added confidence to an already well-cared-for home. Set in Bolton with convenient access to Route 6 & I-384, the location keeps commuting and everyday necessities within easy reach while offering nearby access to Bolton Notch State Park and the Hop River State Park Trail. Polished, practical and thoughtfully improved, 154 South Road is a home that makes both everyday living and time at home feel easy!
Additional Information
- Taxes
- $7,837
- Lot Size
- 46,173
- Heating
- Baseboard, Heat Pump
- Cooling System Type
- Ductless Mini-Split, Window/Wall
- Sewer
- Septic Tank
- Water Source
- Private Well
- Appliances
- Range, Microwave, Refrigerator, Dishwasher
- Fireplaces
- 1
- Basement
- Full, Heated, Finished, Interior Entry, Full
- Exterior Features
- Lighting, Covered Deck/Patio, Patio
- Elementary School
- Per Board of Ed
- High School
- Per Board of Ed
Mortgage Calculator
Listing courtesy of DJ Dube from RE/MAX Right Choice. (860) 830-1986 (860) 830-1986
The data relating to real estate for sale on this website appears in part through the SMARTMLS Internet Data Exchange program, a voluntary cooperative exchange of property listing data between licensed real estate brokerage firms, and is provided by SMARTMLS through a licensing agreement. Listing information is from various brokers who participate in the SMARTMLS IDX program and not all listings may be visible on the site. The property information being provided on or through the website is for the personal, non-commercial use of consumers and such information may not be used for any purpose other than to identify prospective properties consumers may be interested in purchasing. Some properties which appear for sale on the website may no longer be available because they are for instance, under contract, sold or are no longer being offered for sale. Property information displayed is deemed reliable but is not guaranteed. Copyright 2026 SmartMLS, Inc.