133 Sycamore Dr Unit 88, Prospect, CT 06712
- $550,000
- 2
- BD
- 3
- BA
- 1,850
- SqFt










- List Price
- $550,000
- Status
- ACTIVE
- MLS#
- 24204172
- Year Built
- 2008
- Style
- Ranch
- Bedrooms
- 2
- Bathrooms
- 3
- Building Name
- Regency At Prospect
- Living Area
- 1,850
- Neighborhood
- N/A
Property Description
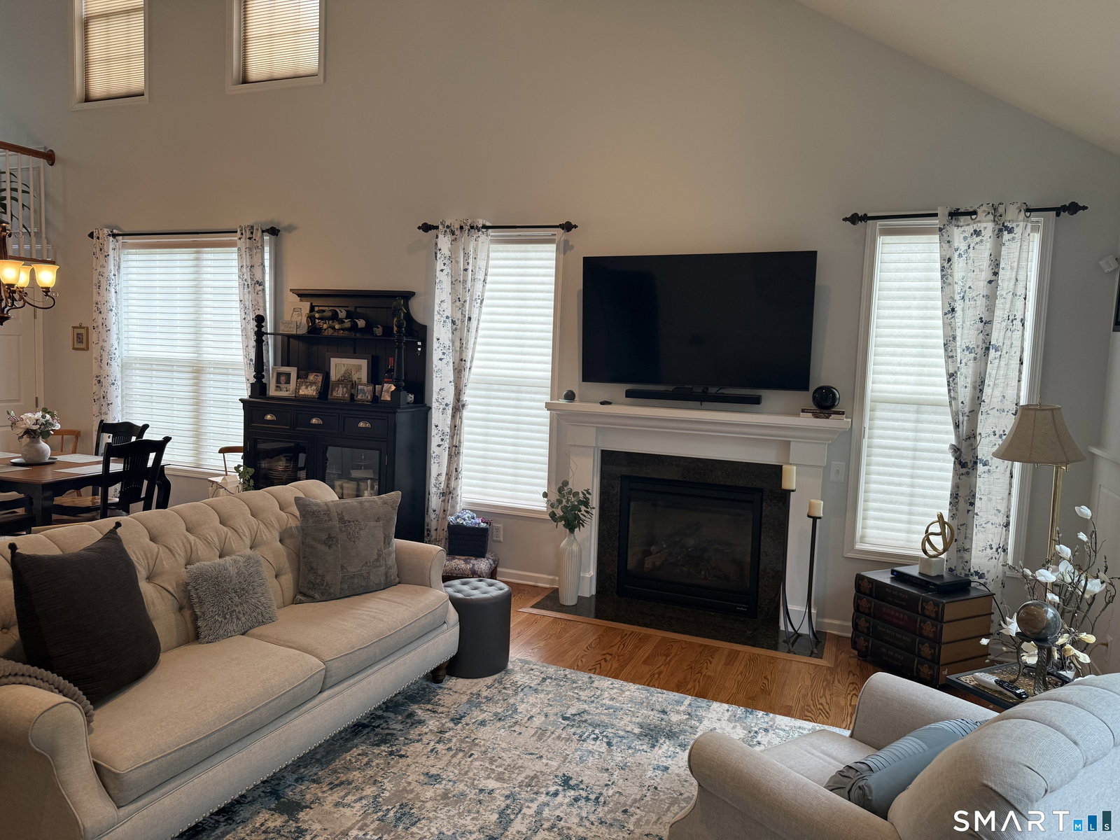
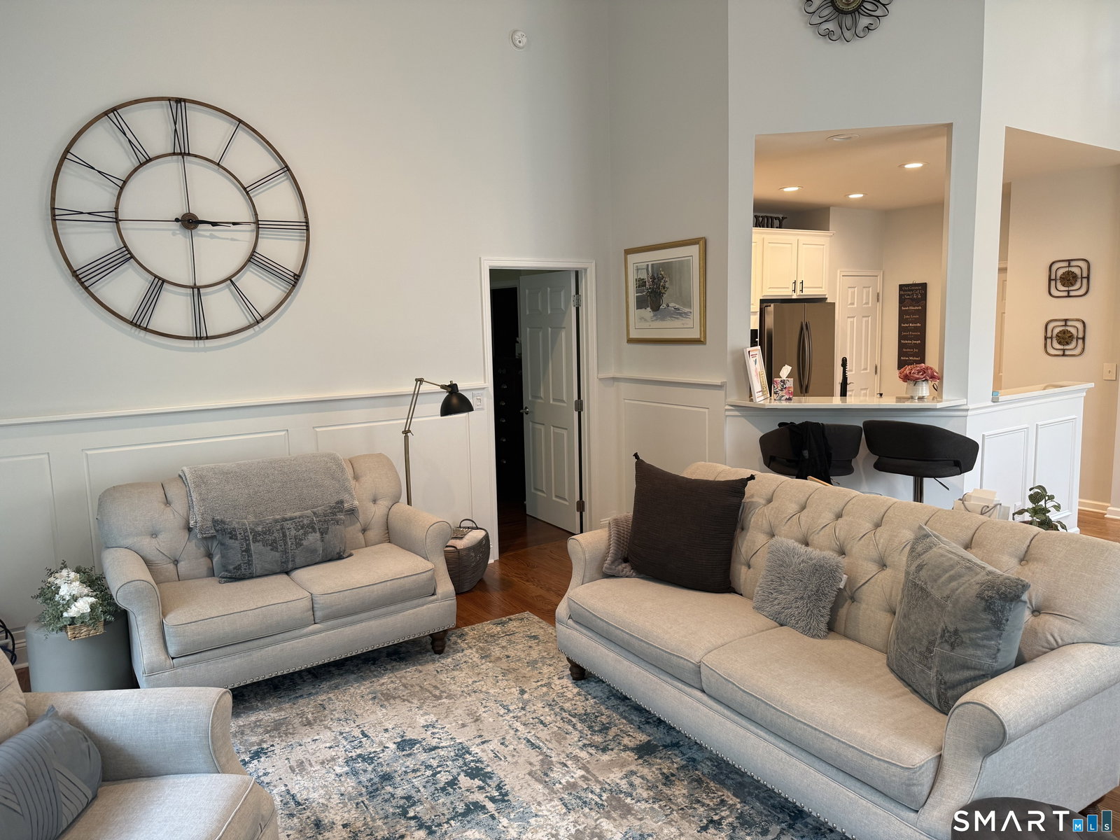
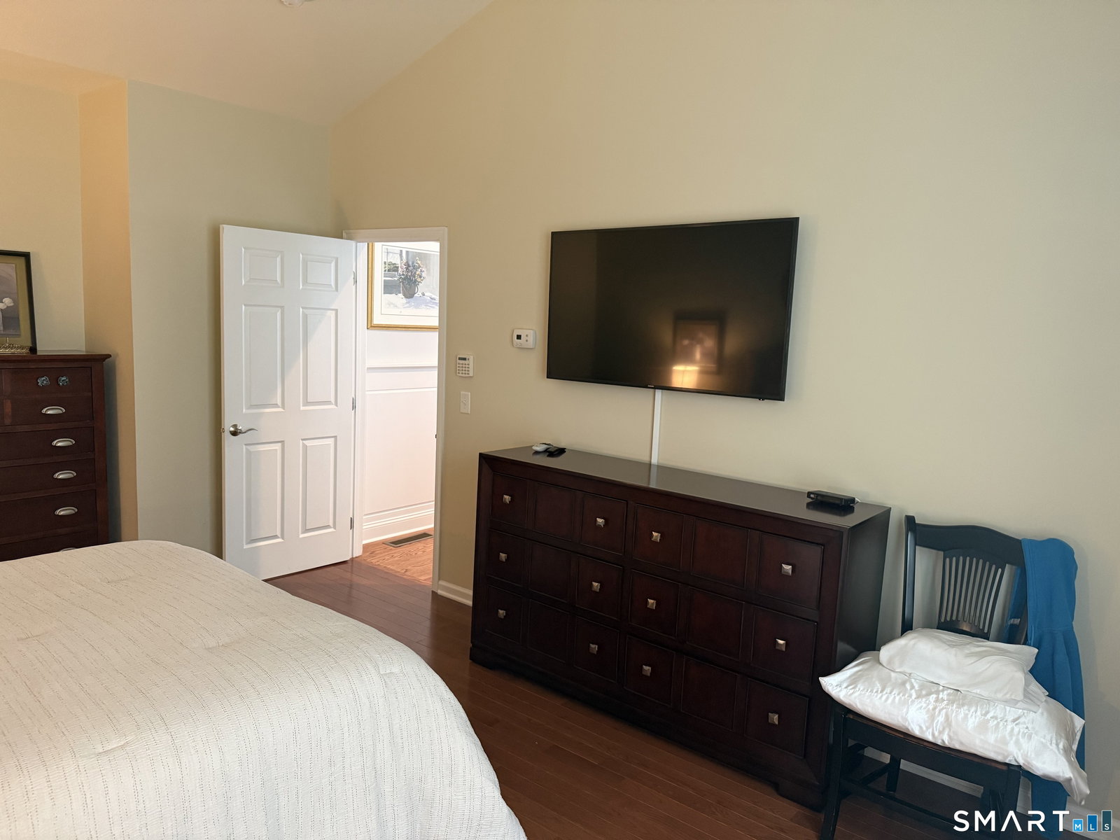
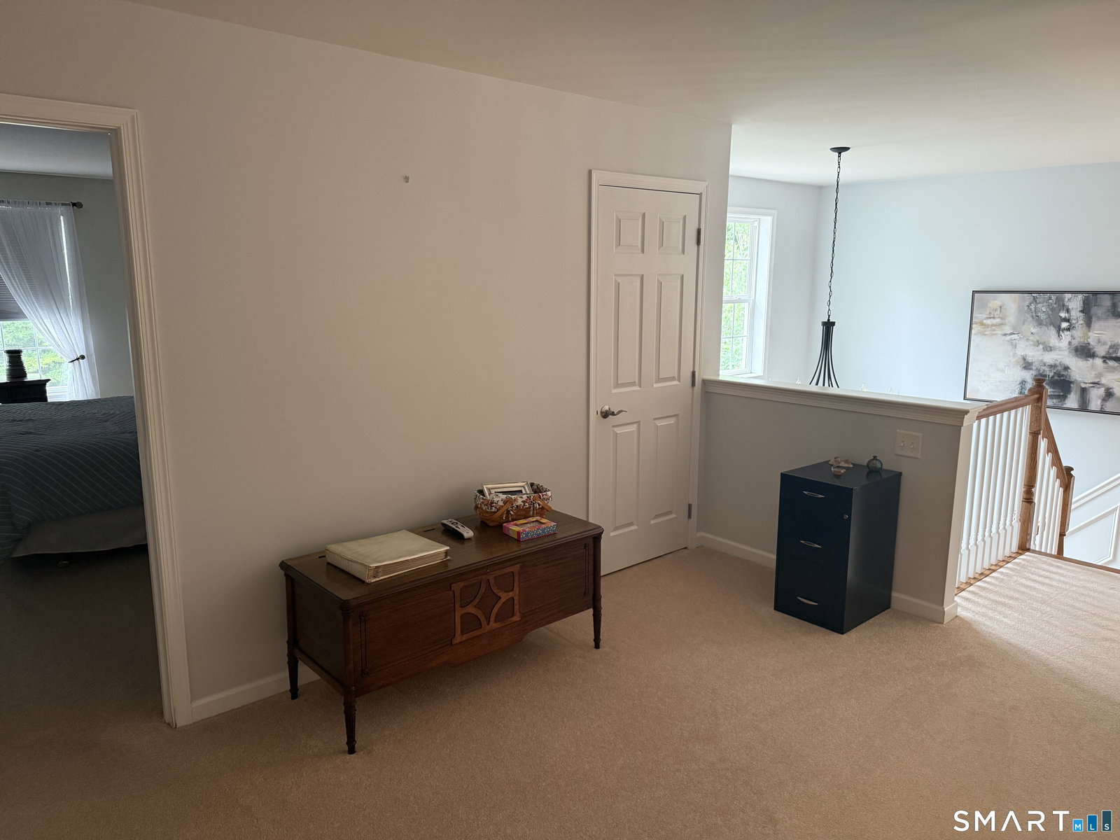
Welcome to this stunning Tamarack model in the highly sought-after Regency at Prospect. Meticulously maintained and thoughtfully upgraded, this move-in-ready townhouse offers approximately 1,850 square feet of elegant living space with 2 bedrooms, 2.5 bathrooms, and an open, light-filled floor plan. The main level features soaring vaulted ceilings, gleaming hardwood floors, and a spacious living and dining area perfect for both everyday living and entertaining. The chef's kitchen is appointed with quartz countertops, upgraded cabinetry, and stainless steel appliances. A convenient first-floor laundry room adds to the home's functionality. Step outside to a beautiful private deck overlooking the professionally maintained grounds, providing the perfect setting for relaxation or outdoor dining. The spacious primary suite features a walk-in closet, dual-sink vanity, soaking tub, and separate shower. The upper level offers a versatile loft space, a generous guest bedroom, and a full bath. Additional highlights include wall-to-wall carpeting on the upper level, abundant natural light, and an airy, open atmosphere throughout. Residents of Regency at Prospect enjoy exceptional resort-style amenities, including a clubhouse, heated outdoor pool, fitness center, bocce and tennis courts, a putting green, and the security of a gated 55+ community. The property also includes a two-car garage and low-maintenance living. This exceptional home is a must-see opportunity in Prospect.
Additional Information
- Taxes
- $8,249
- Hoa Fee
- $510
- Interior Features
- Cable Available, Open Floor Plan
- Heating
- Hot Air
- Cooling System Type
- Central Air
- Water Source
- Public
- Appliances
- Gas Cooktop, Wall Oven, Microwave, Refrigerator, Dishwasher, Disposal, Washer, Dryer
- Fireplaces
- 1
- Basement
- Full, Concrete
- Exterior Features
- Underground Utilities, Sidewalk, Tennis Court(s), Porch, Deck
- Garage Spaces
- 2
- Elementary School
- Per Board of Ed
- High School
- Woodland Regional
Mortgage Calculator
Listing courtesy of Luis Cruz from William Raveis Real Estate. (203) 988-2289 (203) 261-0028
The data relating to real estate for sale on this website appears in part through the SMARTMLS Internet Data Exchange program, a voluntary cooperative exchange of property listing data between licensed real estate brokerage firms, and is provided by SMARTMLS through a licensing agreement. Listing information is from various brokers who participate in the SMARTMLS IDX program and not all listings may be visible on the site. The property information being provided on or through the website is for the personal, non-commercial use of consumers and such information may not be used for any purpose other than to identify prospective properties consumers may be interested in purchasing. Some properties which appear for sale on the website may no longer be available because they are for instance, under contract, sold or are no longer being offered for sale. Property information displayed is deemed reliable but is not guaranteed. Copyright 2026 SmartMLS, Inc.